108 Argotti Medical Office
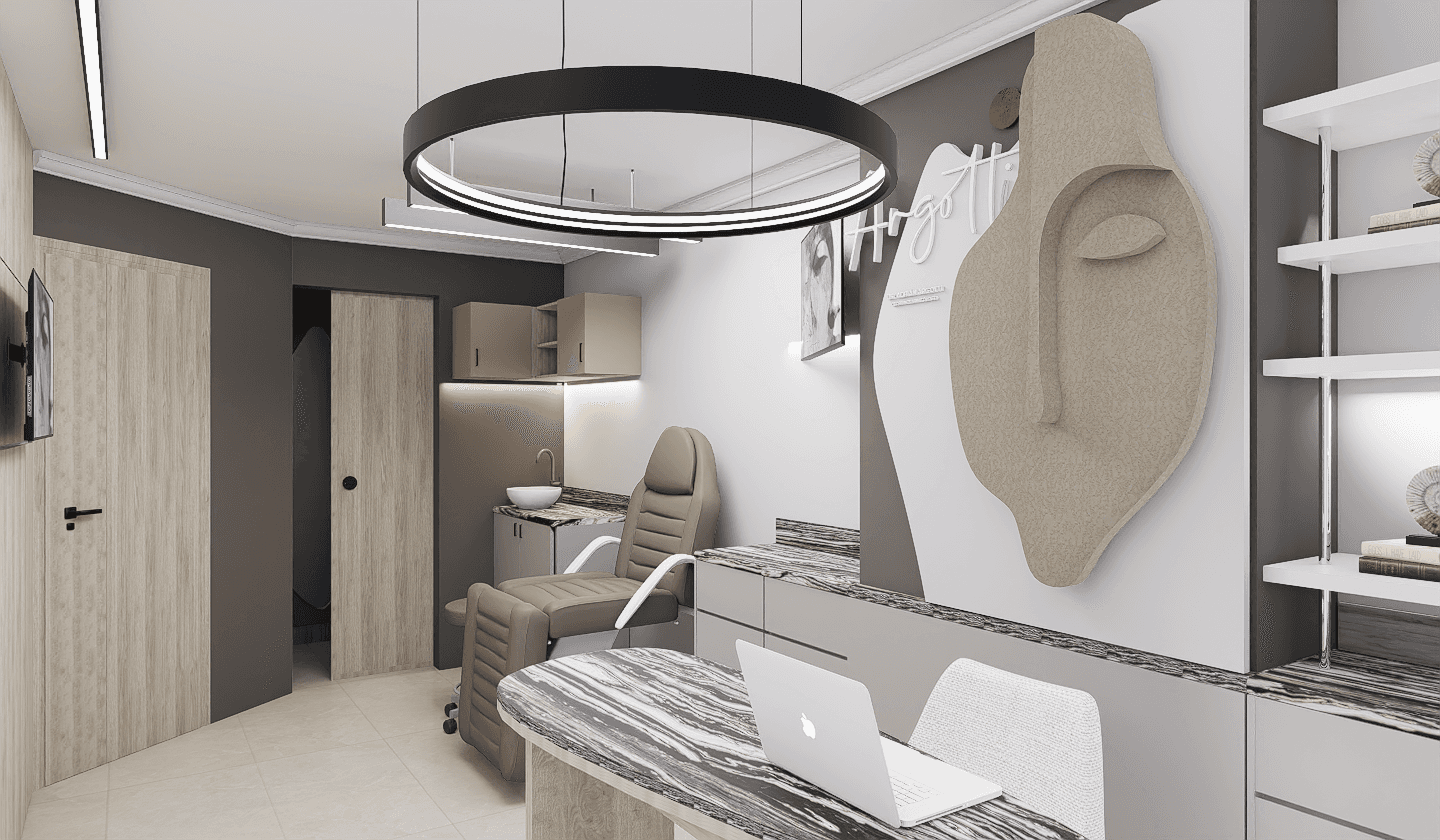
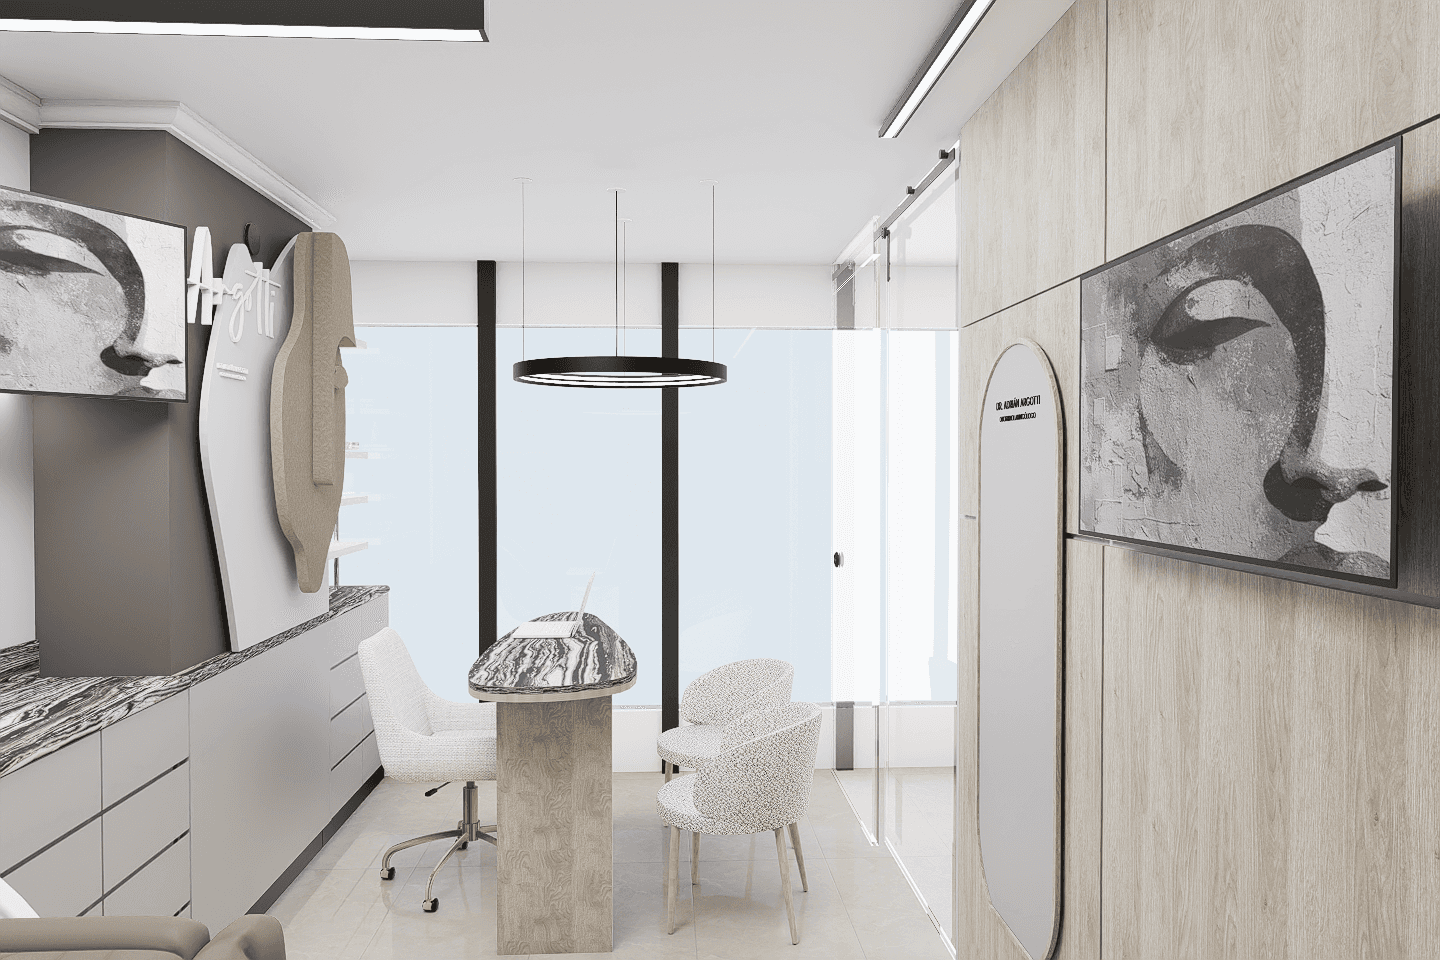
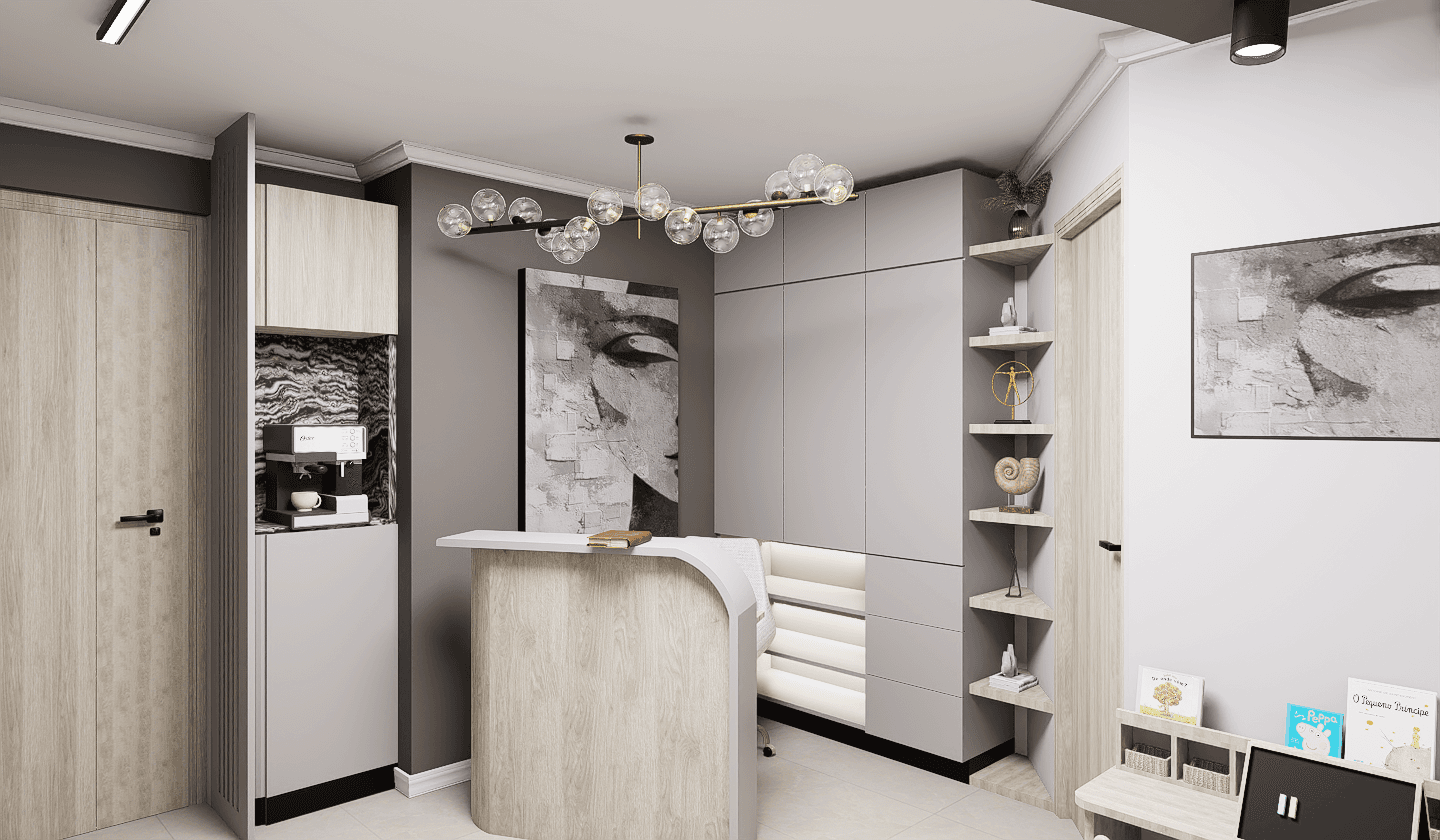
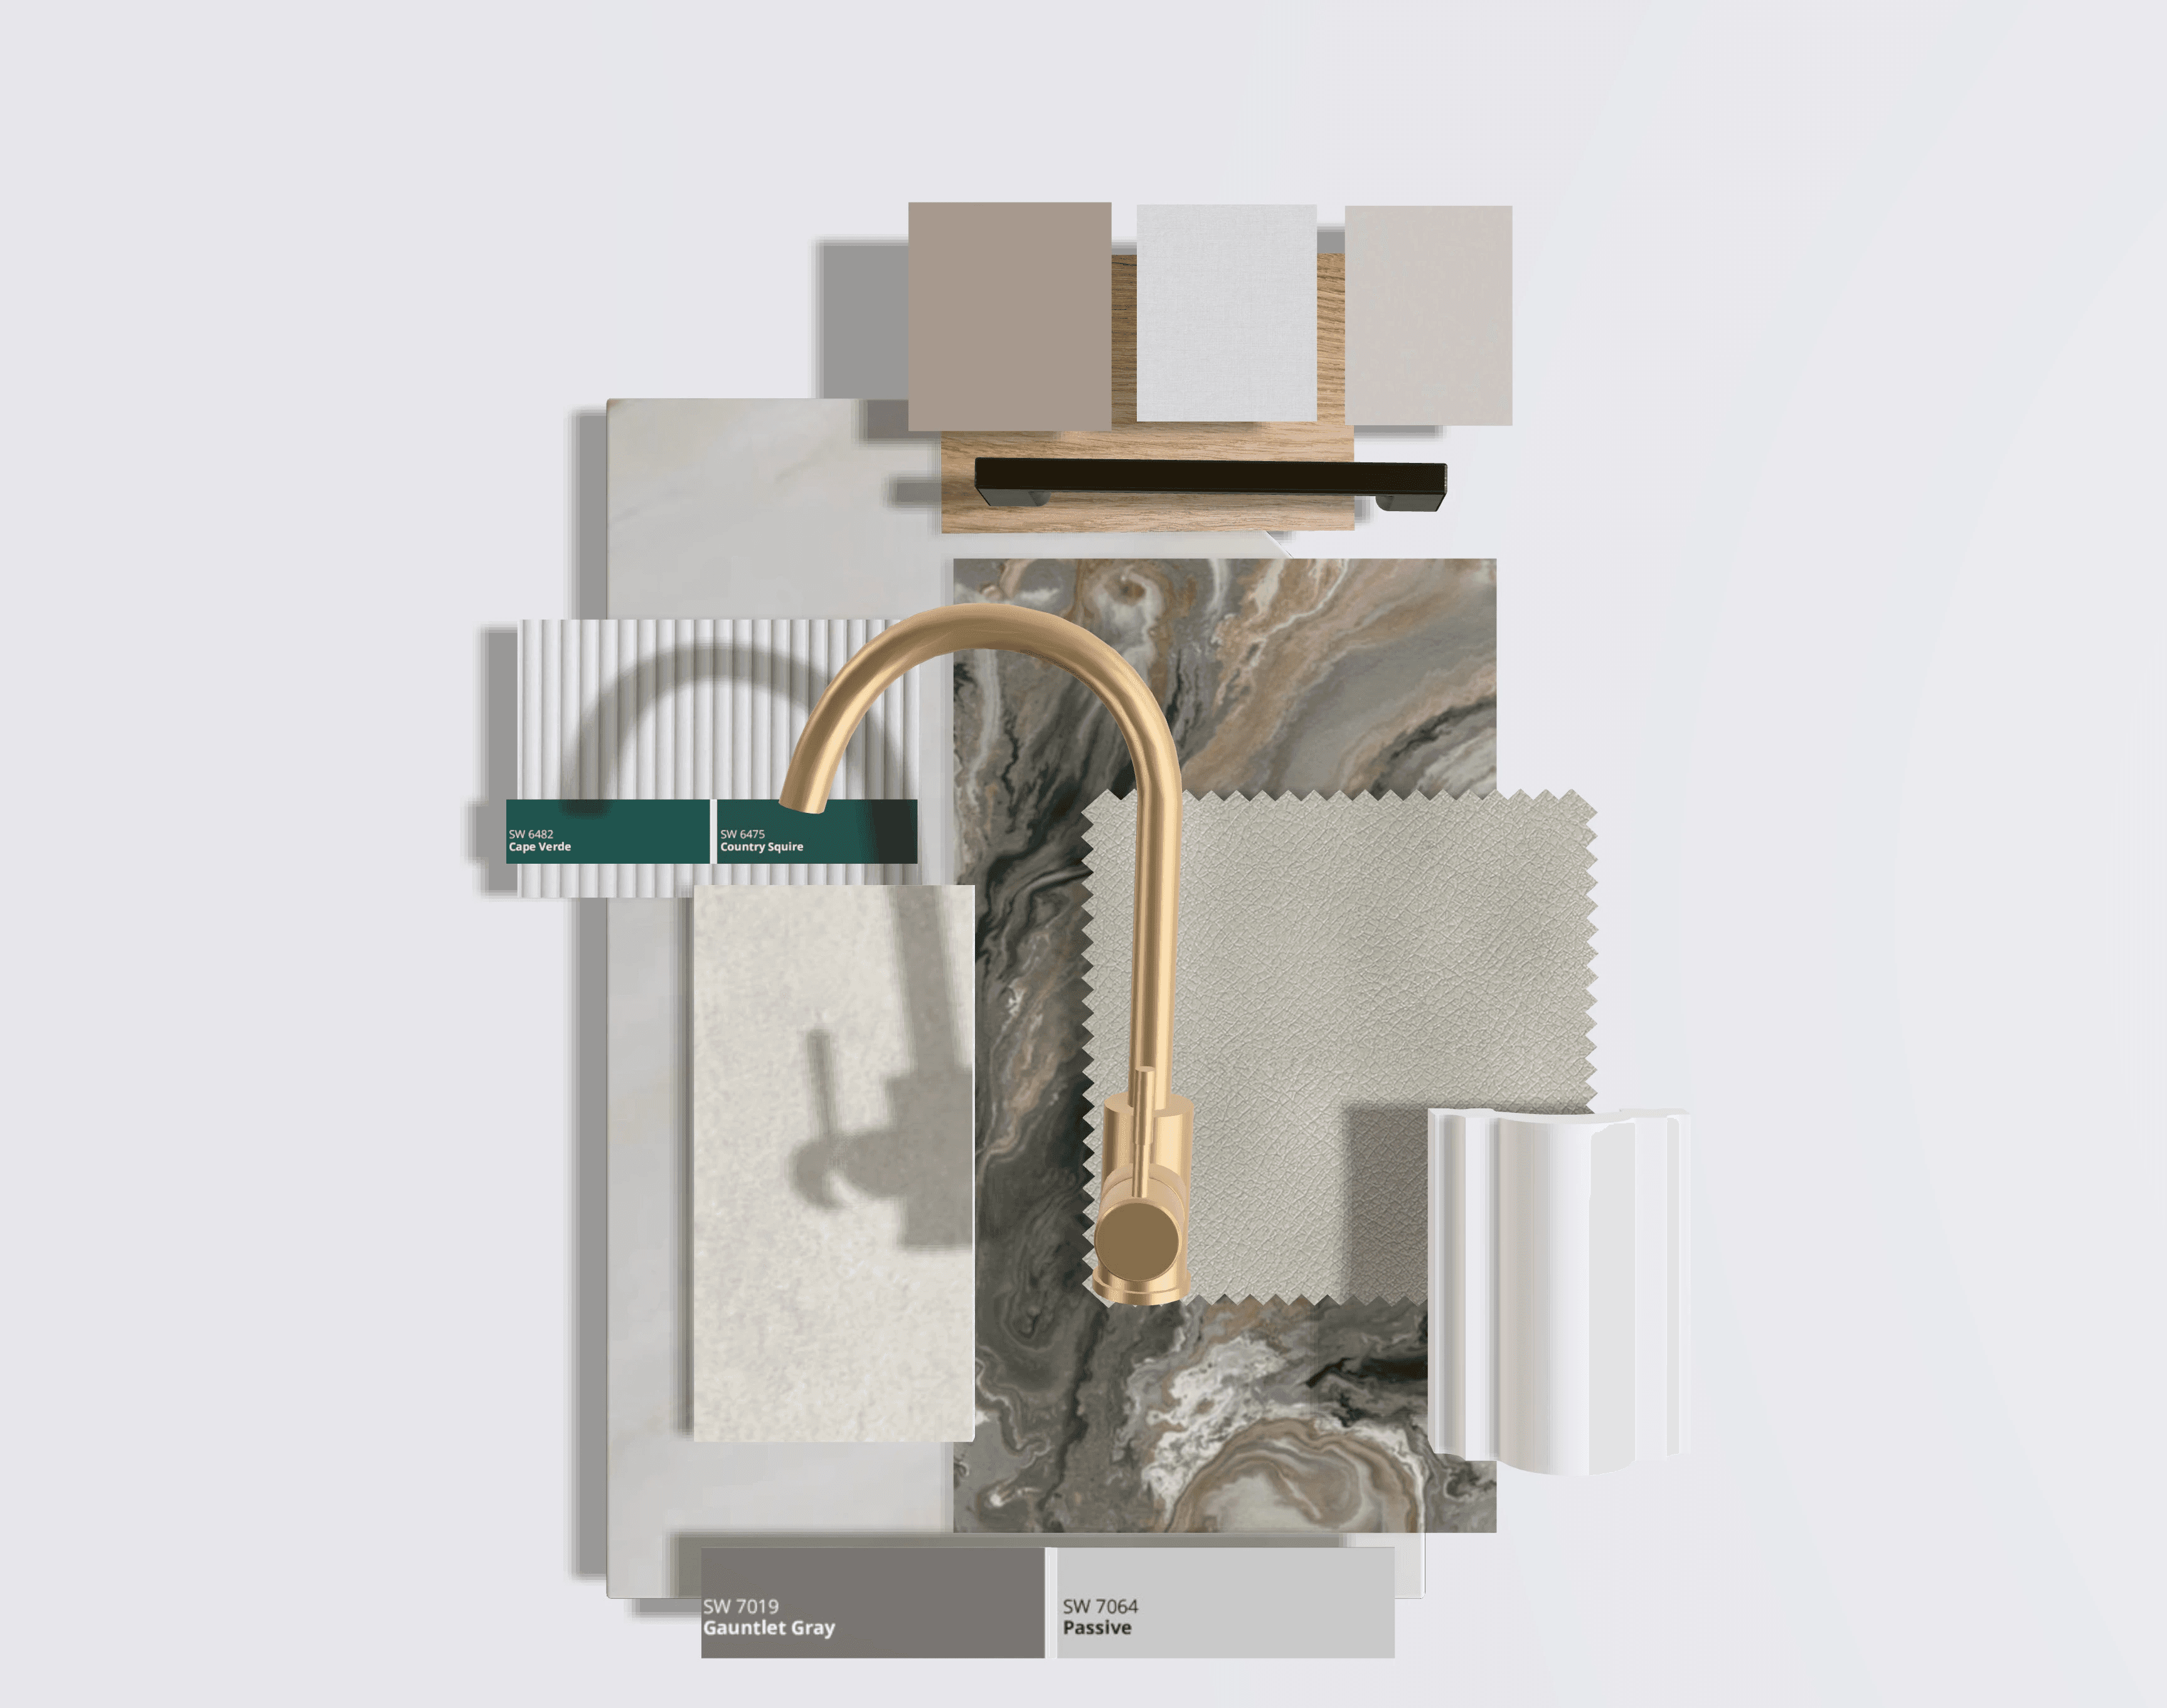
Medical office with elegant finishes, carved stone sculptures and ambient lighting, offering a serene and sophisticated setting.
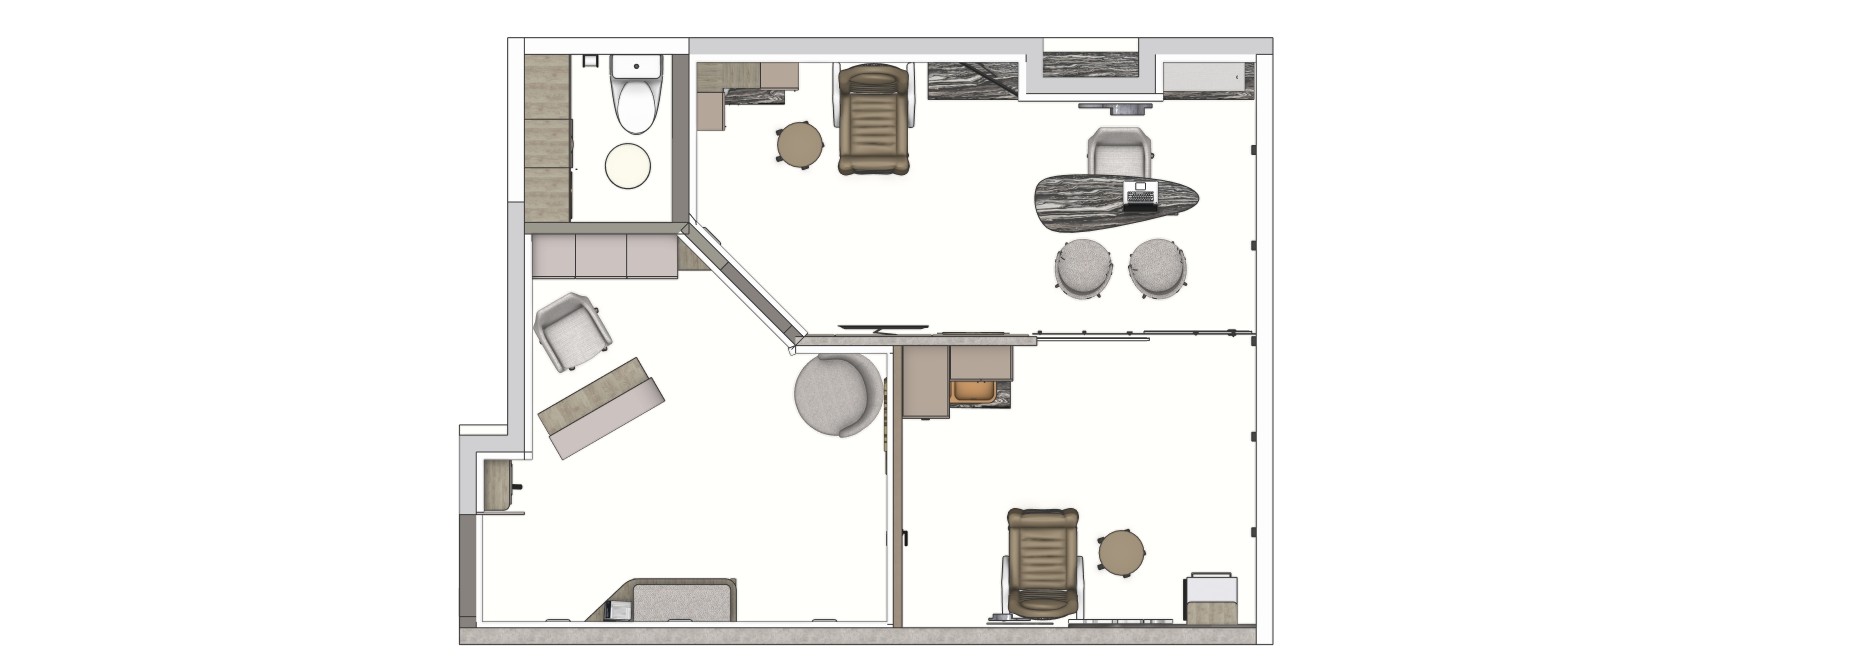
This project was designed for an otolaryngology practice located within a multi-tenant medical building. Since the facility provides a spacious shared waiting area outside the suite, the internal waiting space was intentionally minimized to prioritize the areas dedicated to patient consultation and examination.
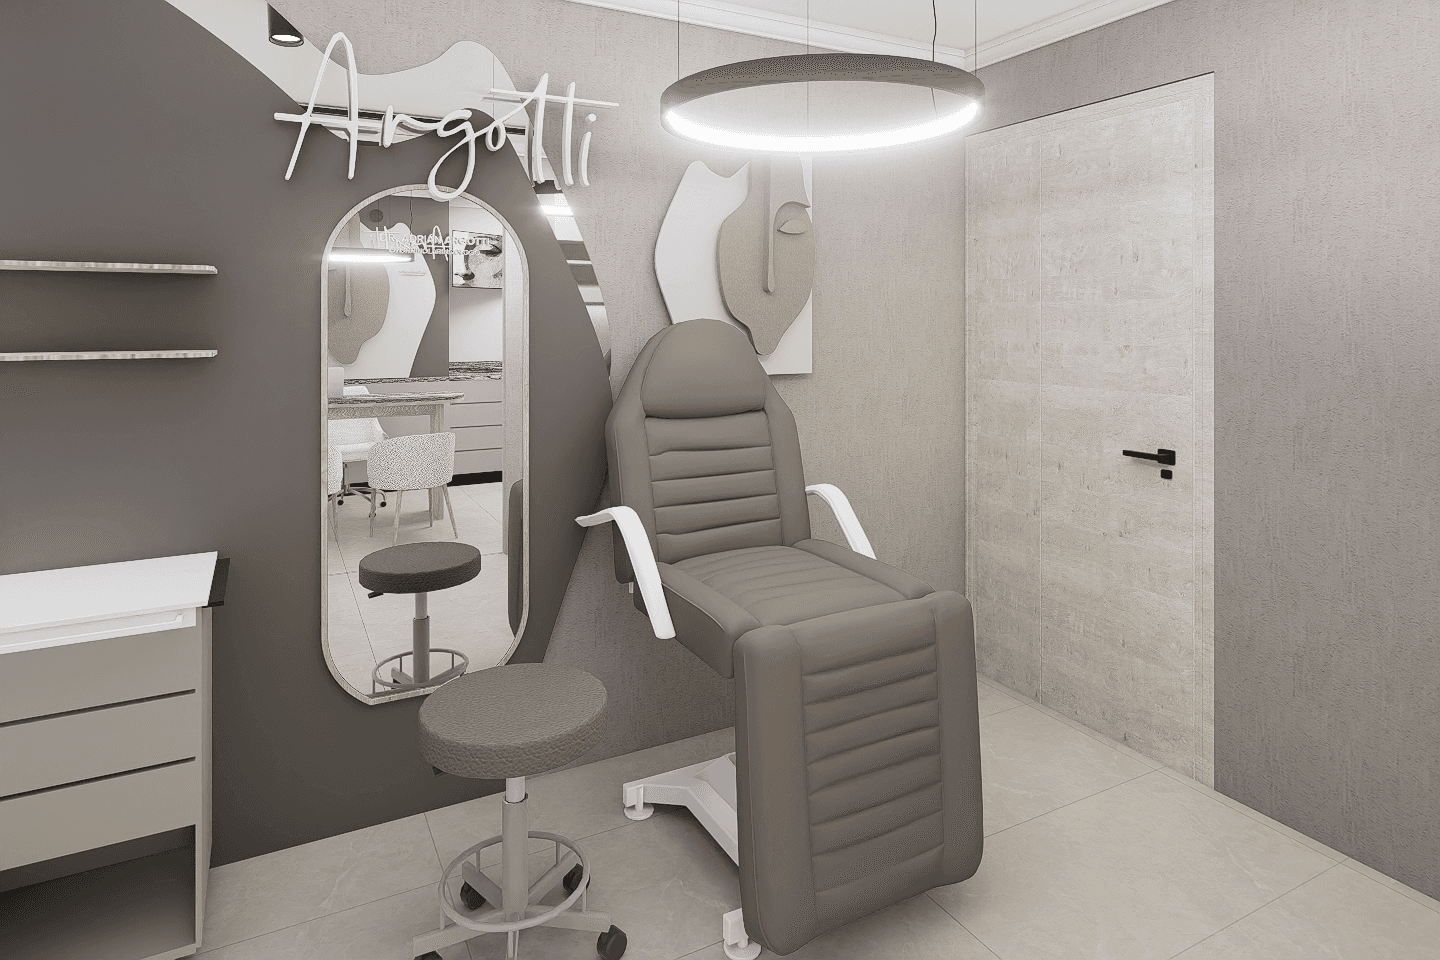
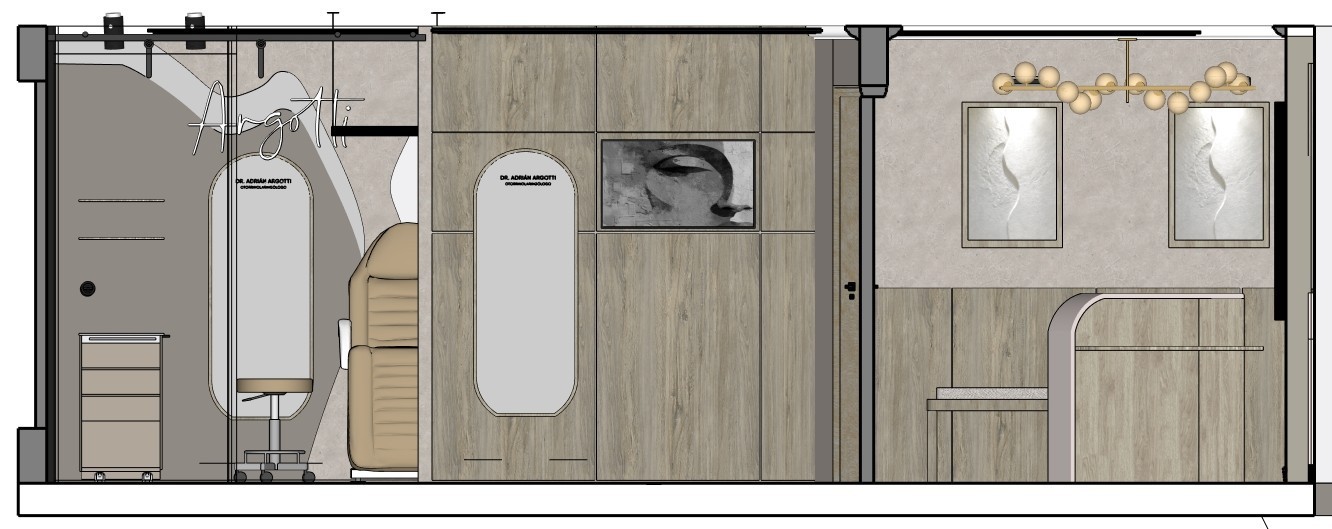
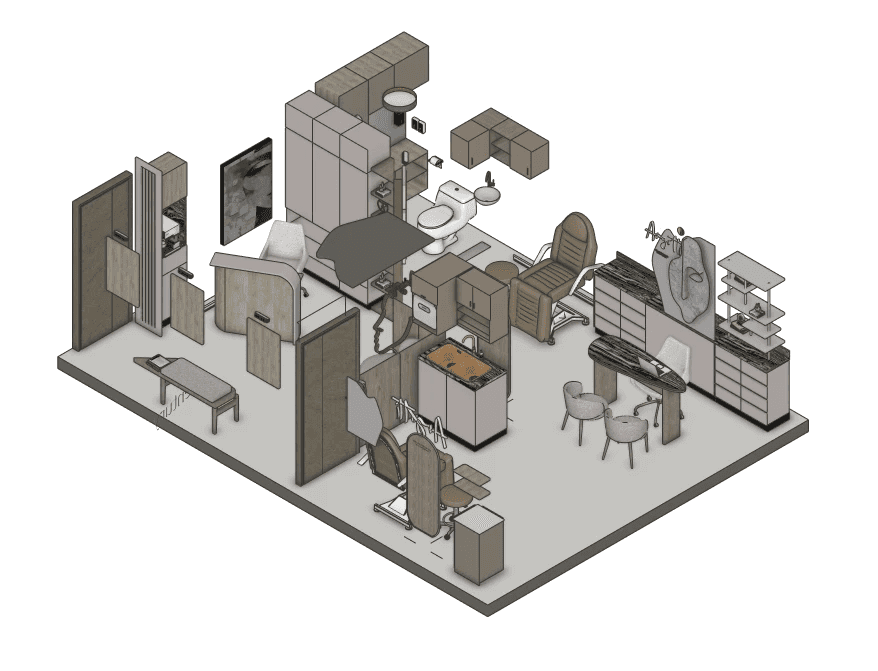
The clinic features two examination rooms. The primary room functions as the physician's private office and includes a patient examination chair, workstation, sink with custom storage cabinetry, and a private restroom.
The secondary examination room is equipped with specialized cabinetry for instrument sterilization, ensuring an efficient and hygienic clinical environment.
The reception area includes a welcoming front desk and a generous built-in storage system positioned behind the counter, enhancing both functionality and organization throughout the practice.
Proyecto desarrollado para la oficina de un otorrinolaringólogo. Al tratarse de un edificio con varios consultorios médicos, el espacio cuenta con una amplia sala de espera compartida ubicada en el exterior de la oficina. Esto permitió reducir el área de espera interna y destinar una mayor superficie a las zonas de consulta y revisión médica.
El consultorio dispone de dos áreas de revisión. La primera funciona como la consulta principal y está equipada con un sillón de examinación para el paciente, escritorio, lavabo con mobiliario de almacenamiento integrado y un baño privado para el médico.
La segunda área incorpora un mueble destinado a la esterilización de instrumental, proporcionando un espacio funcional y eficiente para los procedimientos clínicos.
La recepción cuenta con un mostrador para la asistente administrativa, complementado por un amplio mueble de almacenamiento ubicado en la parte posterior, lo que contribuye a una mejor organización y operatividad del consultorio.

Hi! I’m Isabel Reyes. I bridge Interior Architecture and Industrial Design into great Spaces and Objects, delivering comprehensive construction documentation, technical drafting, and high-fidelity 3D visualization.
Made with <3 in Ambato
108 Argotti Medical Office
Medical office with elegant finishes, carved stone sculptures and ambient lighting, offering a serene and sophisticated setting.
Hi! I’m Isabel Reyes. I bridge Interior Architecture and Industrial Design into great Spaces and Objects, delivering comprehensive construction documentation, technical drafting, and high-fidelity 3D visualization.
Made with <3 in Ambato