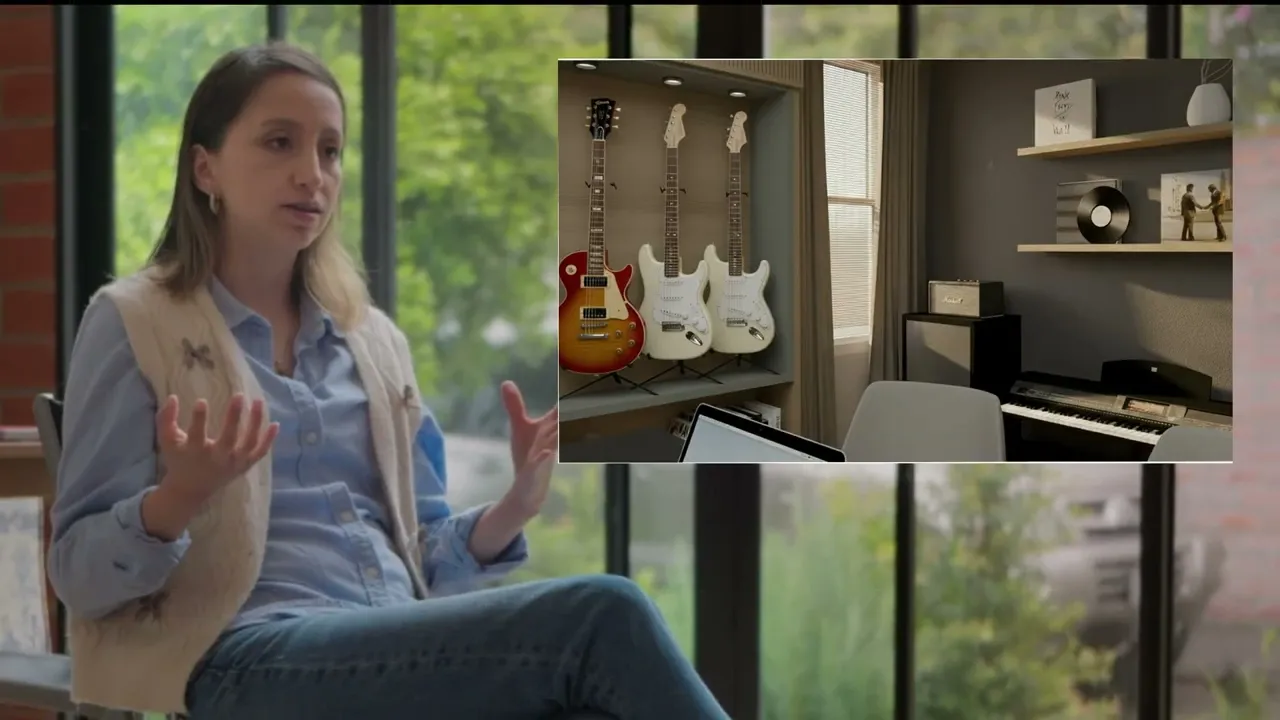
Hi, I’m Isabel Reyes!
I bridge Interior Architecture and Industrial Design into great Spaces and Objects, delivering comprehensive construction documentation, technical drafting, and high-fidelity 3D visualization.
Integro la Arquitectura de Interiores y el Diseño Industrial para crear Espacios y Objetos, entregando documentación constructiva integral, detalles técnicos y visualización 3D de alta fidelidad.
Explore
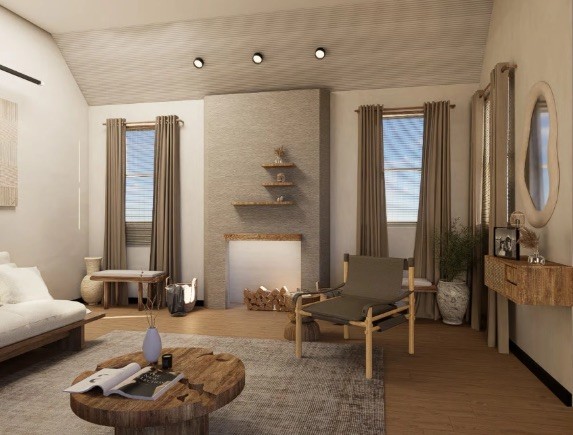
101 Living Room
Interior design, 3D visualization, and custom millwork for a private study with oak paneling and dark marble.
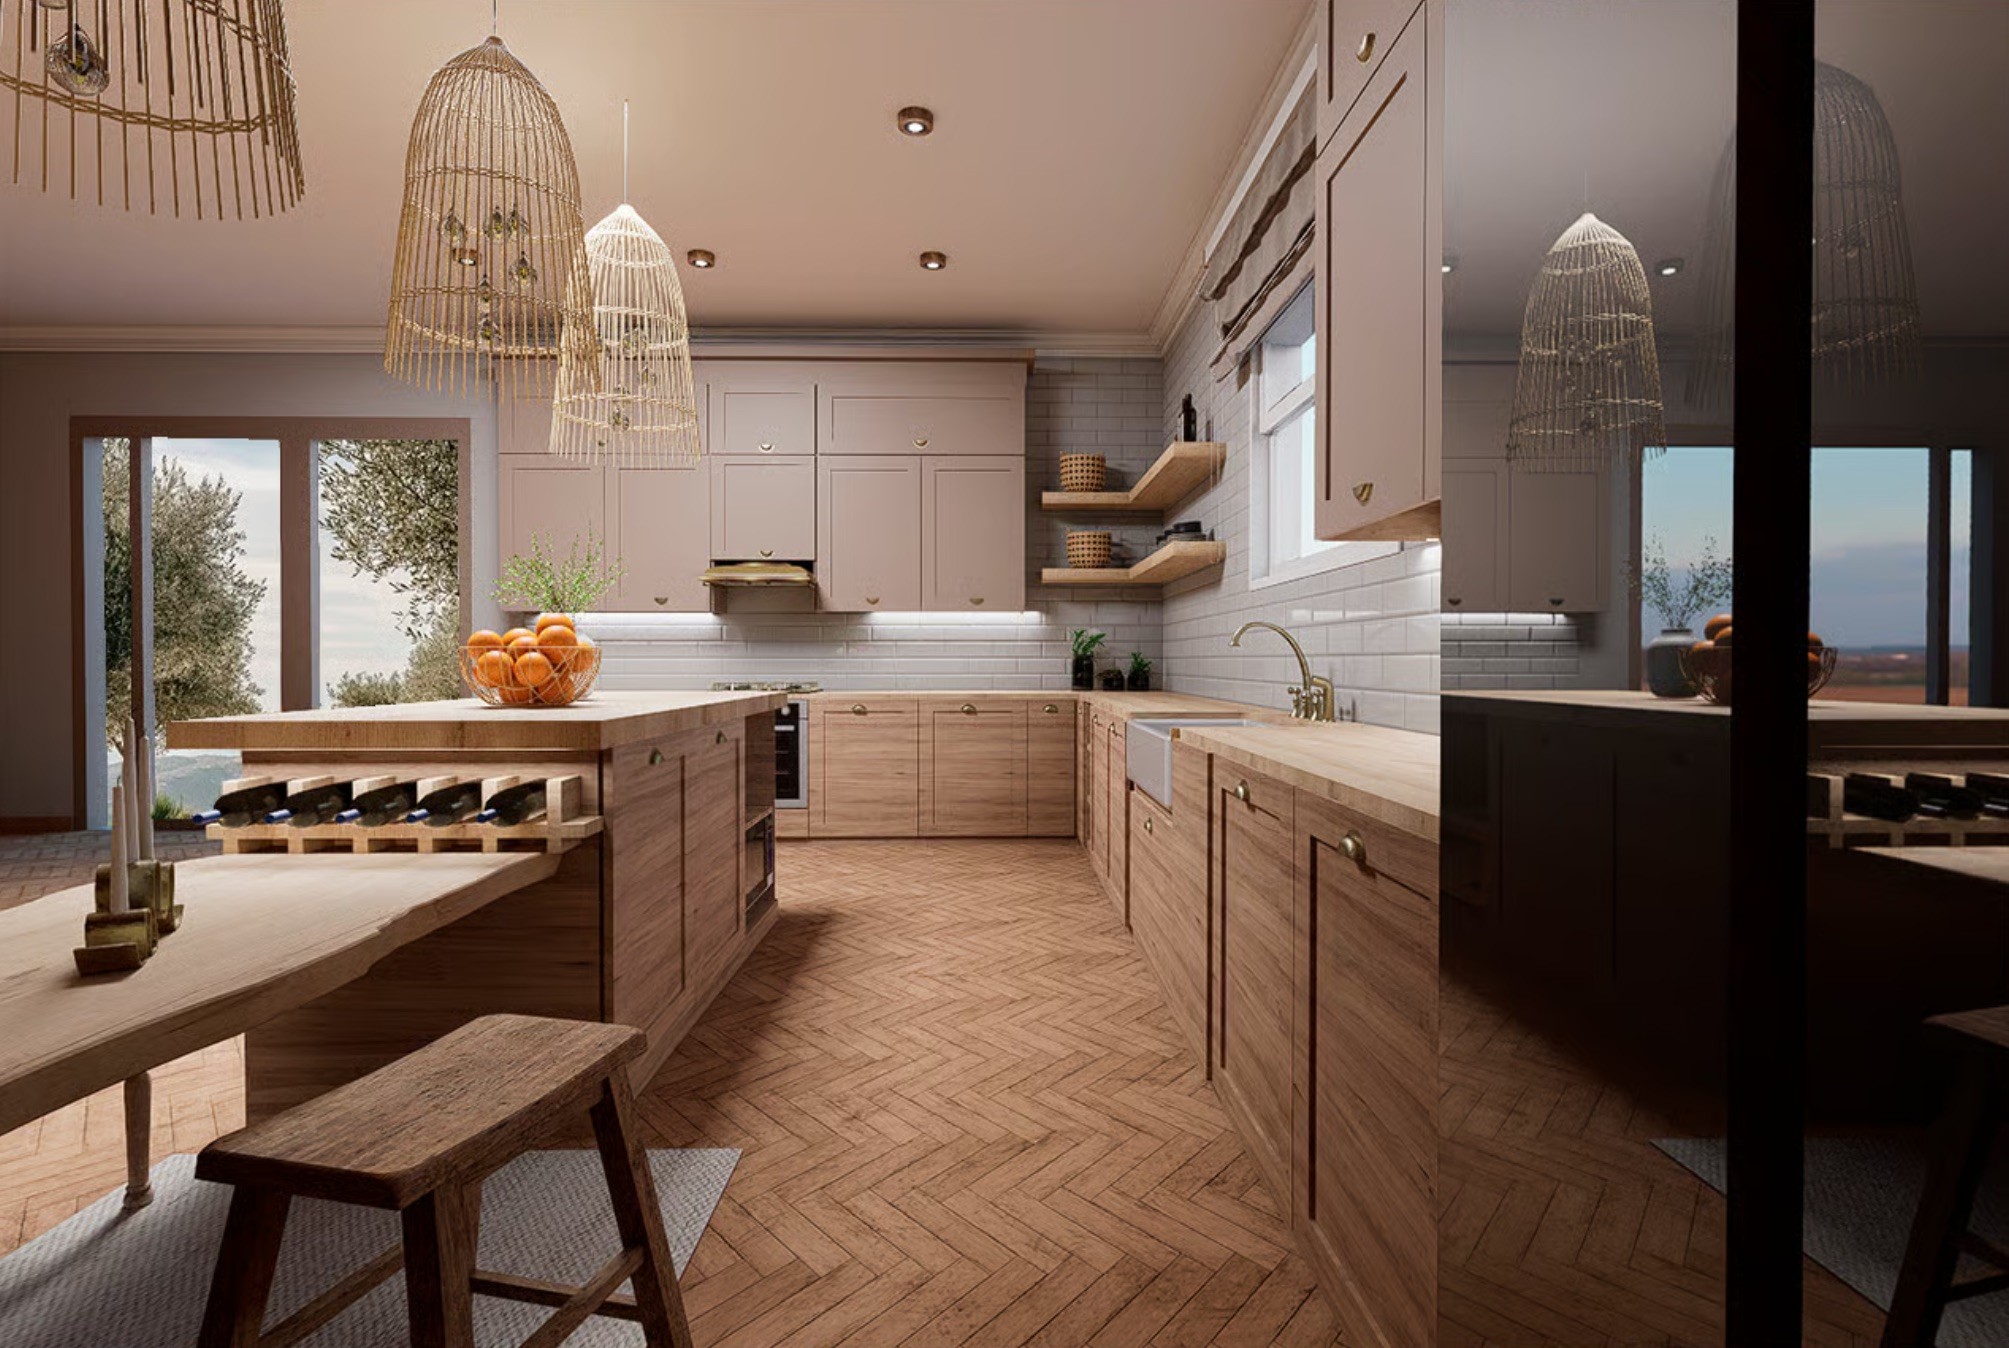
102 Farmhouse Kitchen
A study built around collecting — oak, dark marble, and lit display cases for a life's worth of objects.

103 Bayshore Singapur
A study split by a sliding walnut-and-glass partition — dark herringbone floors and industrial shelving.
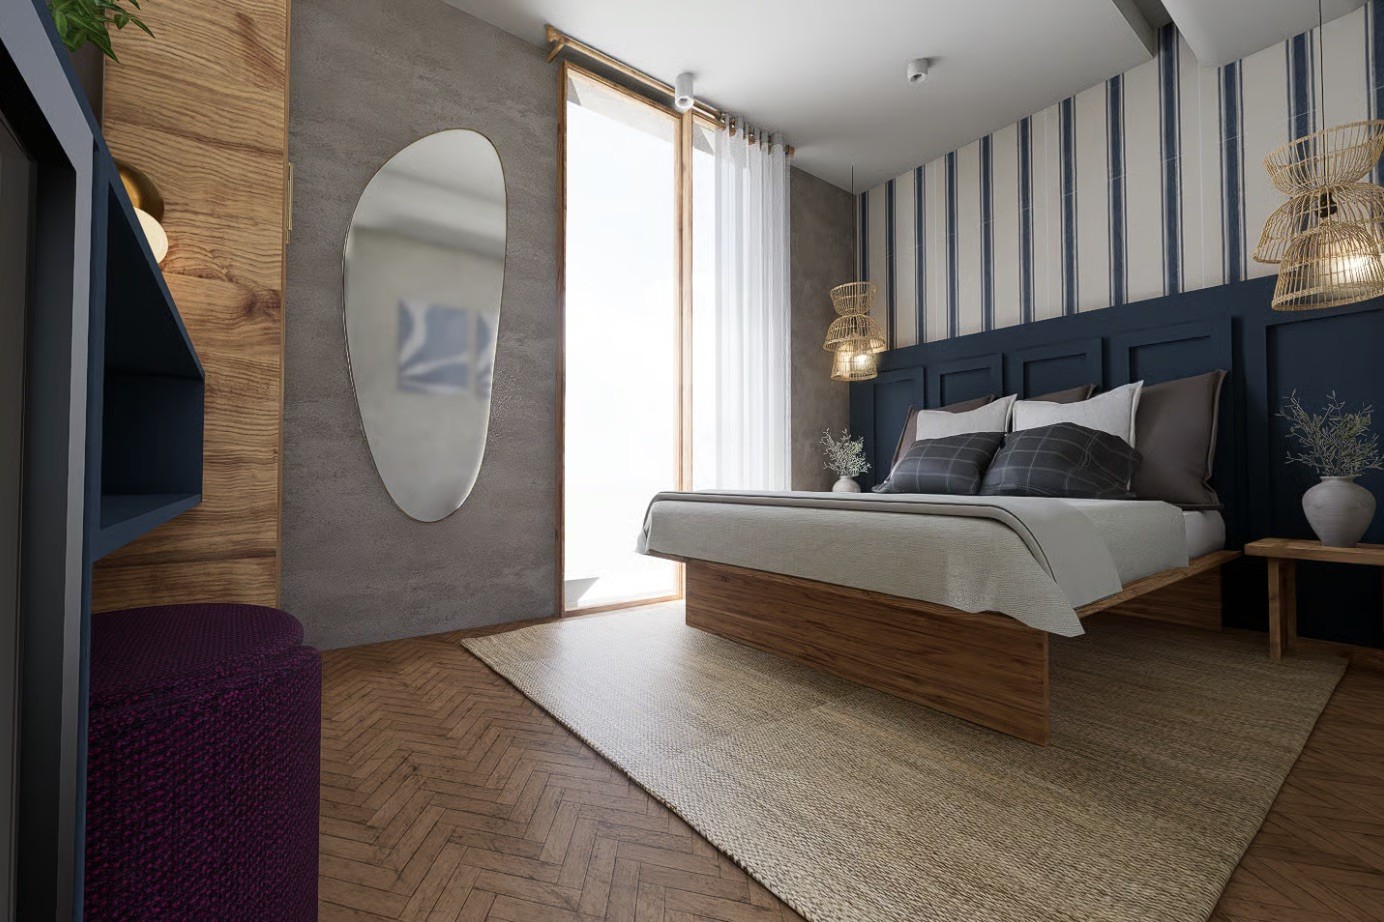
104 Mediterranean Hospitality Room
A hotel room built around a striped navy headboard, woven rattan pendants, and a minibar nook finished in oak and cane.

105 Calvopiña Clinic
High-performance clinic blending efficient workflow, premium materials and hospitality-inspired design for comfort and excellence.

106 Dorian Clinic
Developing an interior solution for healthcare, integrating furniture with a focus on design, fabrication, and installation.
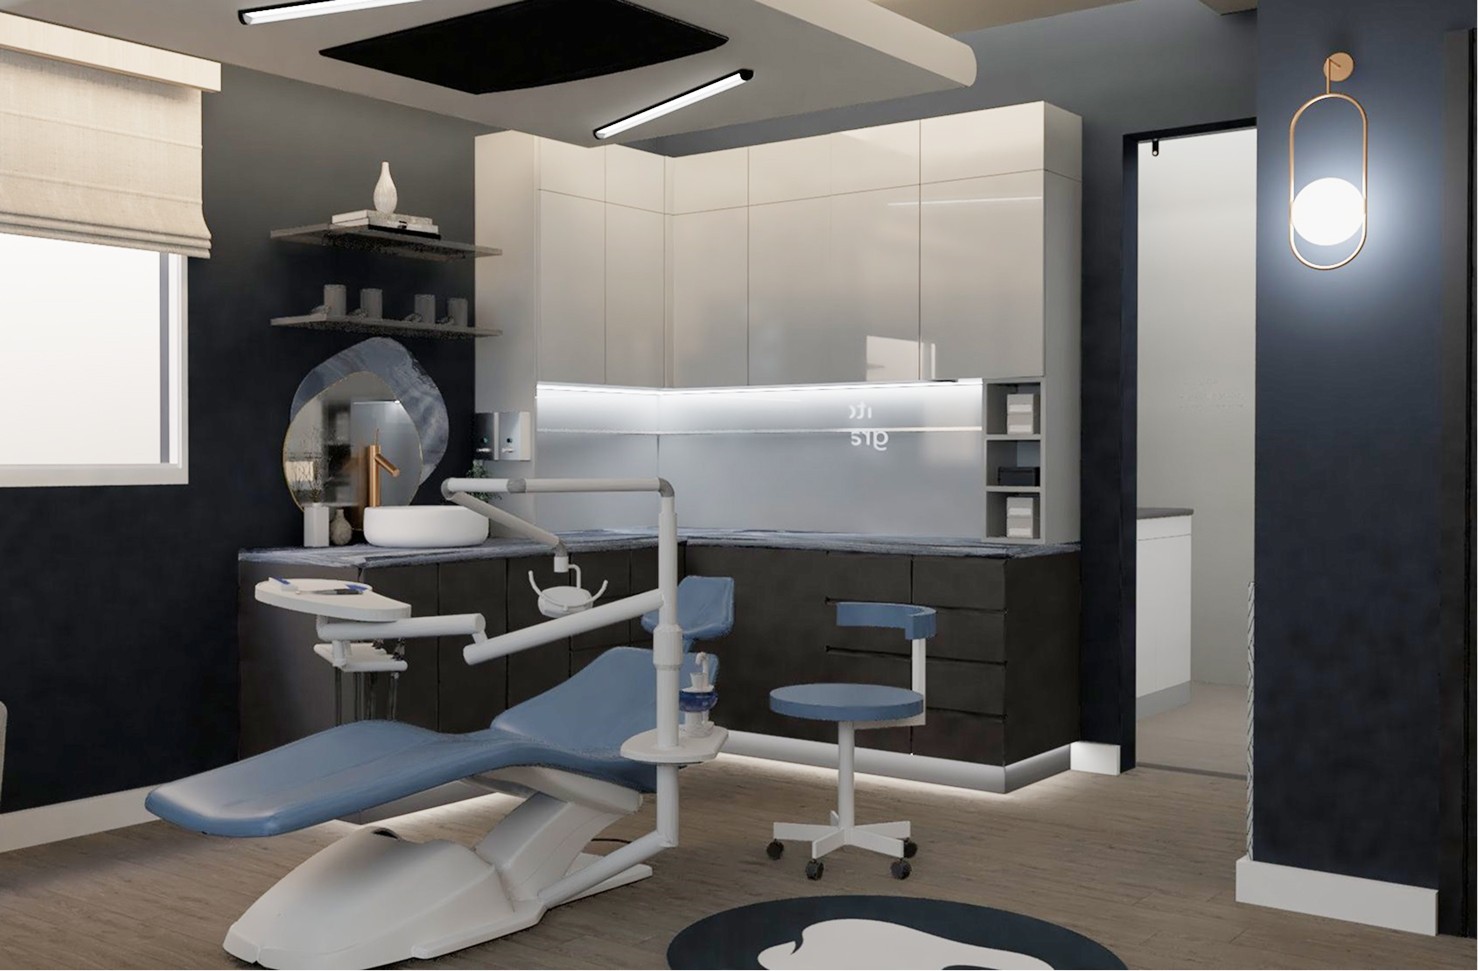
107 Rubio Clinic
Three functions in one narrow strip: a dental practice fit into a tight footprint without losing its navy-and-brass identity.

108 Argotti Medical Office
Clinical planning meets brand identity: a treatment suite for Argotti, from floor plan to finish palette, in warm taupe and oak.
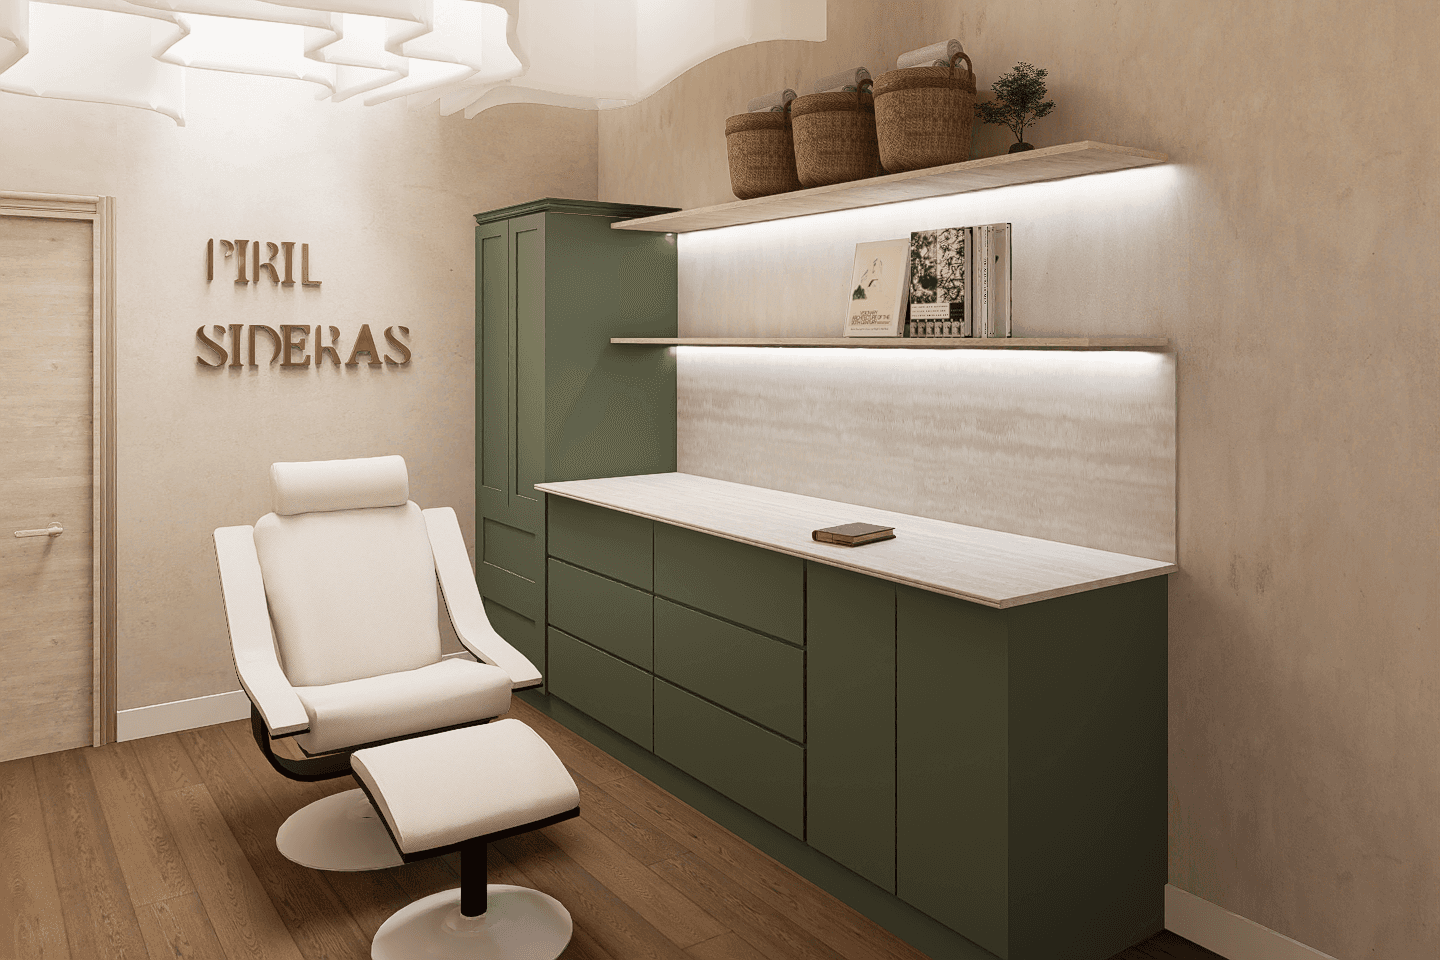
109 Piril Sideras Dermatology Consulting Room
A reading nook realized, not redesigned — walnut, olive cabinetry, and a striped textile palette built around a layout the client had already envisioned.

110 Industrial Office Mezzanine Design
Planning and design of administrative offices within an industrial mezzanine, integrating functional workspaces with visual connectivity to the production area.

111_Office