104 Mediterranean Hospitality Room
A hotel room built around a striped navy headboard, woven rattan pendants, and a minibar nook finished in oak and cane.
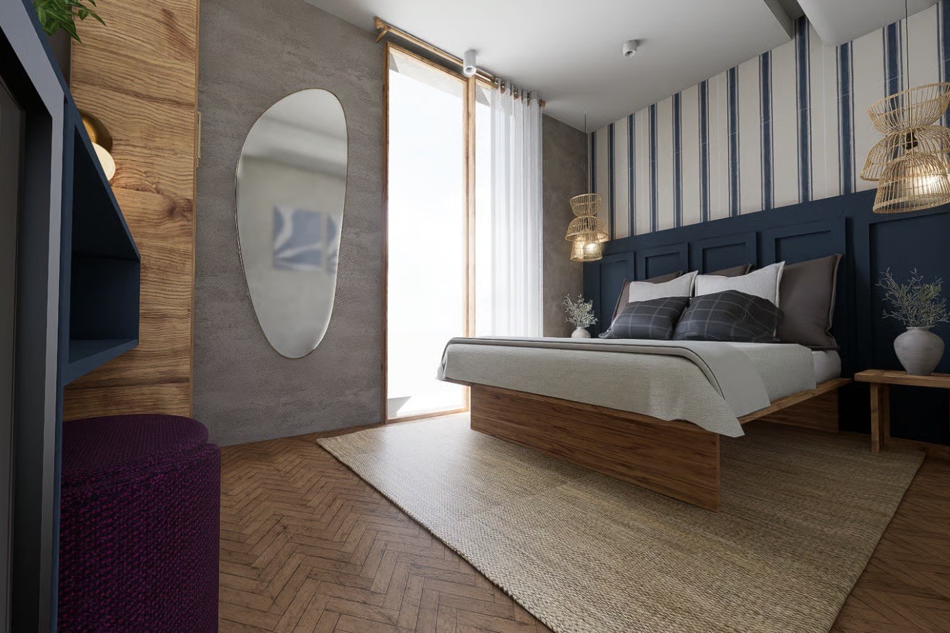
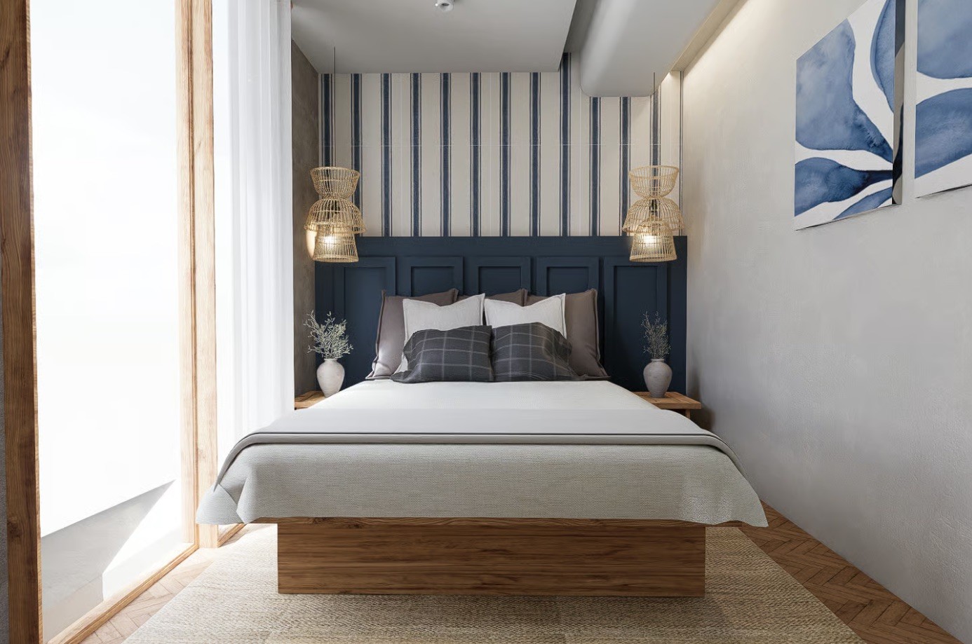
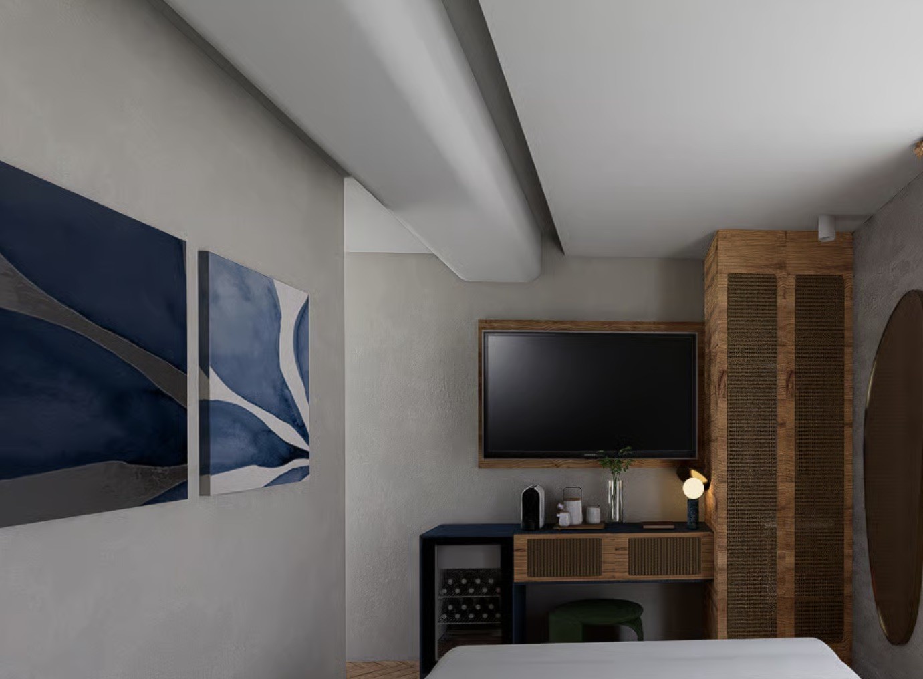
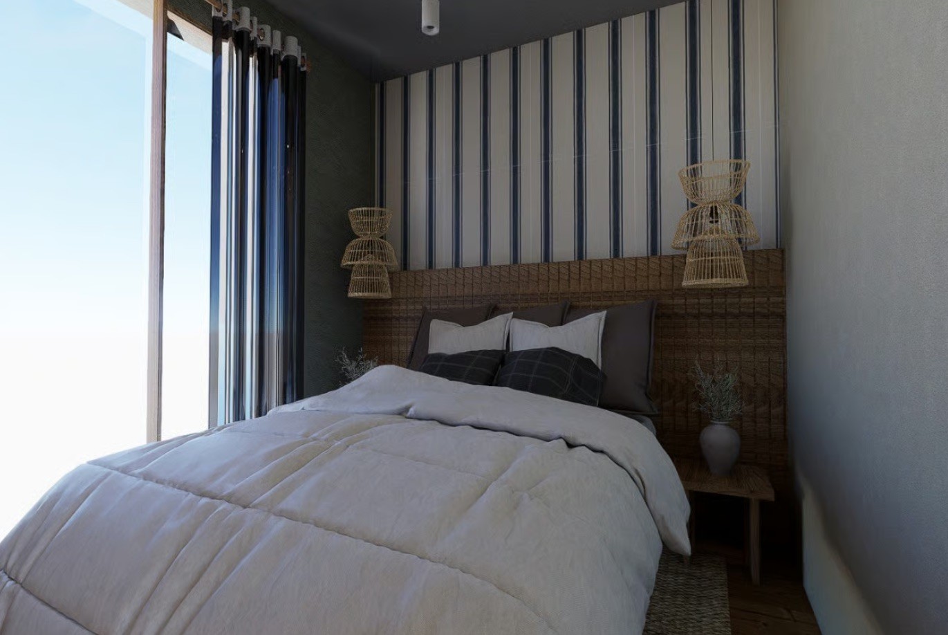
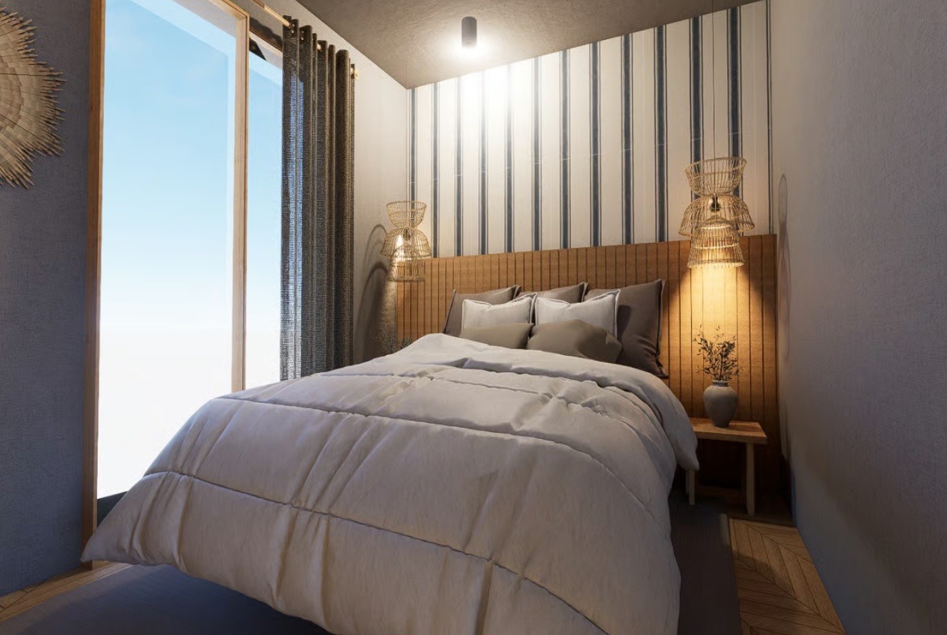
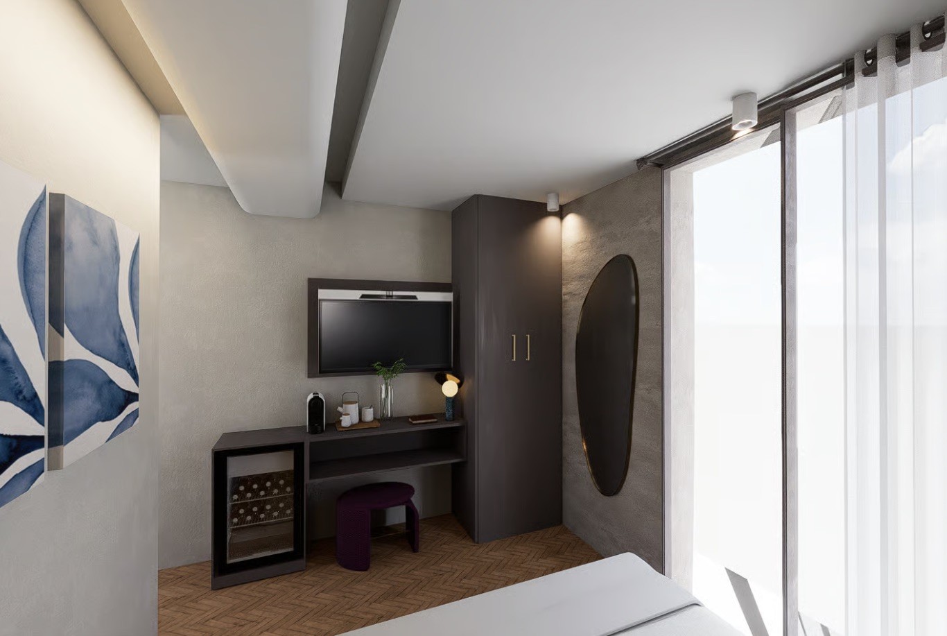
This one started with a headboard: navy wainscoting rising into a hand-painted stripe that reads almost nautical without tipping into cliché. Two woven rattan pendants flank the bed like a pair of lanterns, casting warm light against the pattern rather than competing with it. The rest of the room stays quiet by comparison — herringbone oak flooring, a cane-fronted minibar console tucked beside the closet, an oval mirror mounted on raw concrete-textured plaster. Sheer curtains pull daylight in from a floor-to-ceiling opening, softening the contrast between the room's darker headboard wall and its pale plaster surfaces. Every finish, from the cane weave to the wall paint, was carried from initial concept through 3D visualization and into construction-ready specifications, so what guests eventually check into matches the room as designed.
Este diseño partió de un cabecero: un friso azul marino que sube hasta convertirse en una franja pintada a mano, con un aire náutico sin caer en el cliché. Dos lámparas colgantes de ratán tejido flanquean la cama como un par de faroles, aportando una luz cálida que resalta el patrón en lugar de competir con él. El resto de la habitación se mantiene en un segundo plano: piso de roble en espiga, un mueble de minibar con frente de bejuco junto al clóset, un espejo ovalado montado sobre un muro con textura de concreto. Cortinas translúcidas dejan entrar la luz natural desde un vano de piso a techo, suavizando el contraste entre la pared más oscura del cabecero y las superficies claras del resto del cuarto. Cada acabado, desde el tejido de bejuco hasta la pintura del muro, se desarrolló desde el concepto inicial hasta la visualización 3D y las especificaciones listas para construcción, de modo que lo que el huésped encuentra al llegar coincide con lo que se diseñó.
Suggested next read
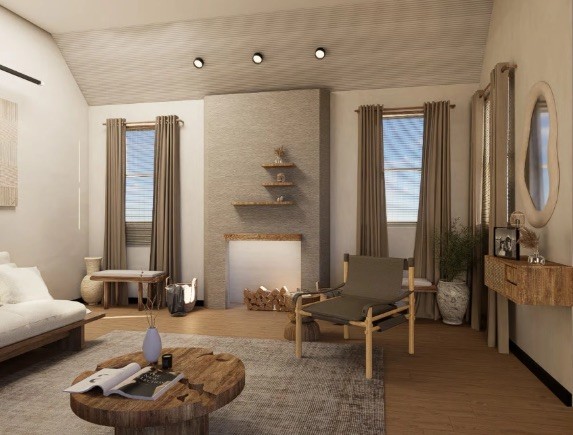
101 Living Room
Interior design, 3D visualization, and custom millwork for a private study with oak paneling and dark marble.
Continue reading
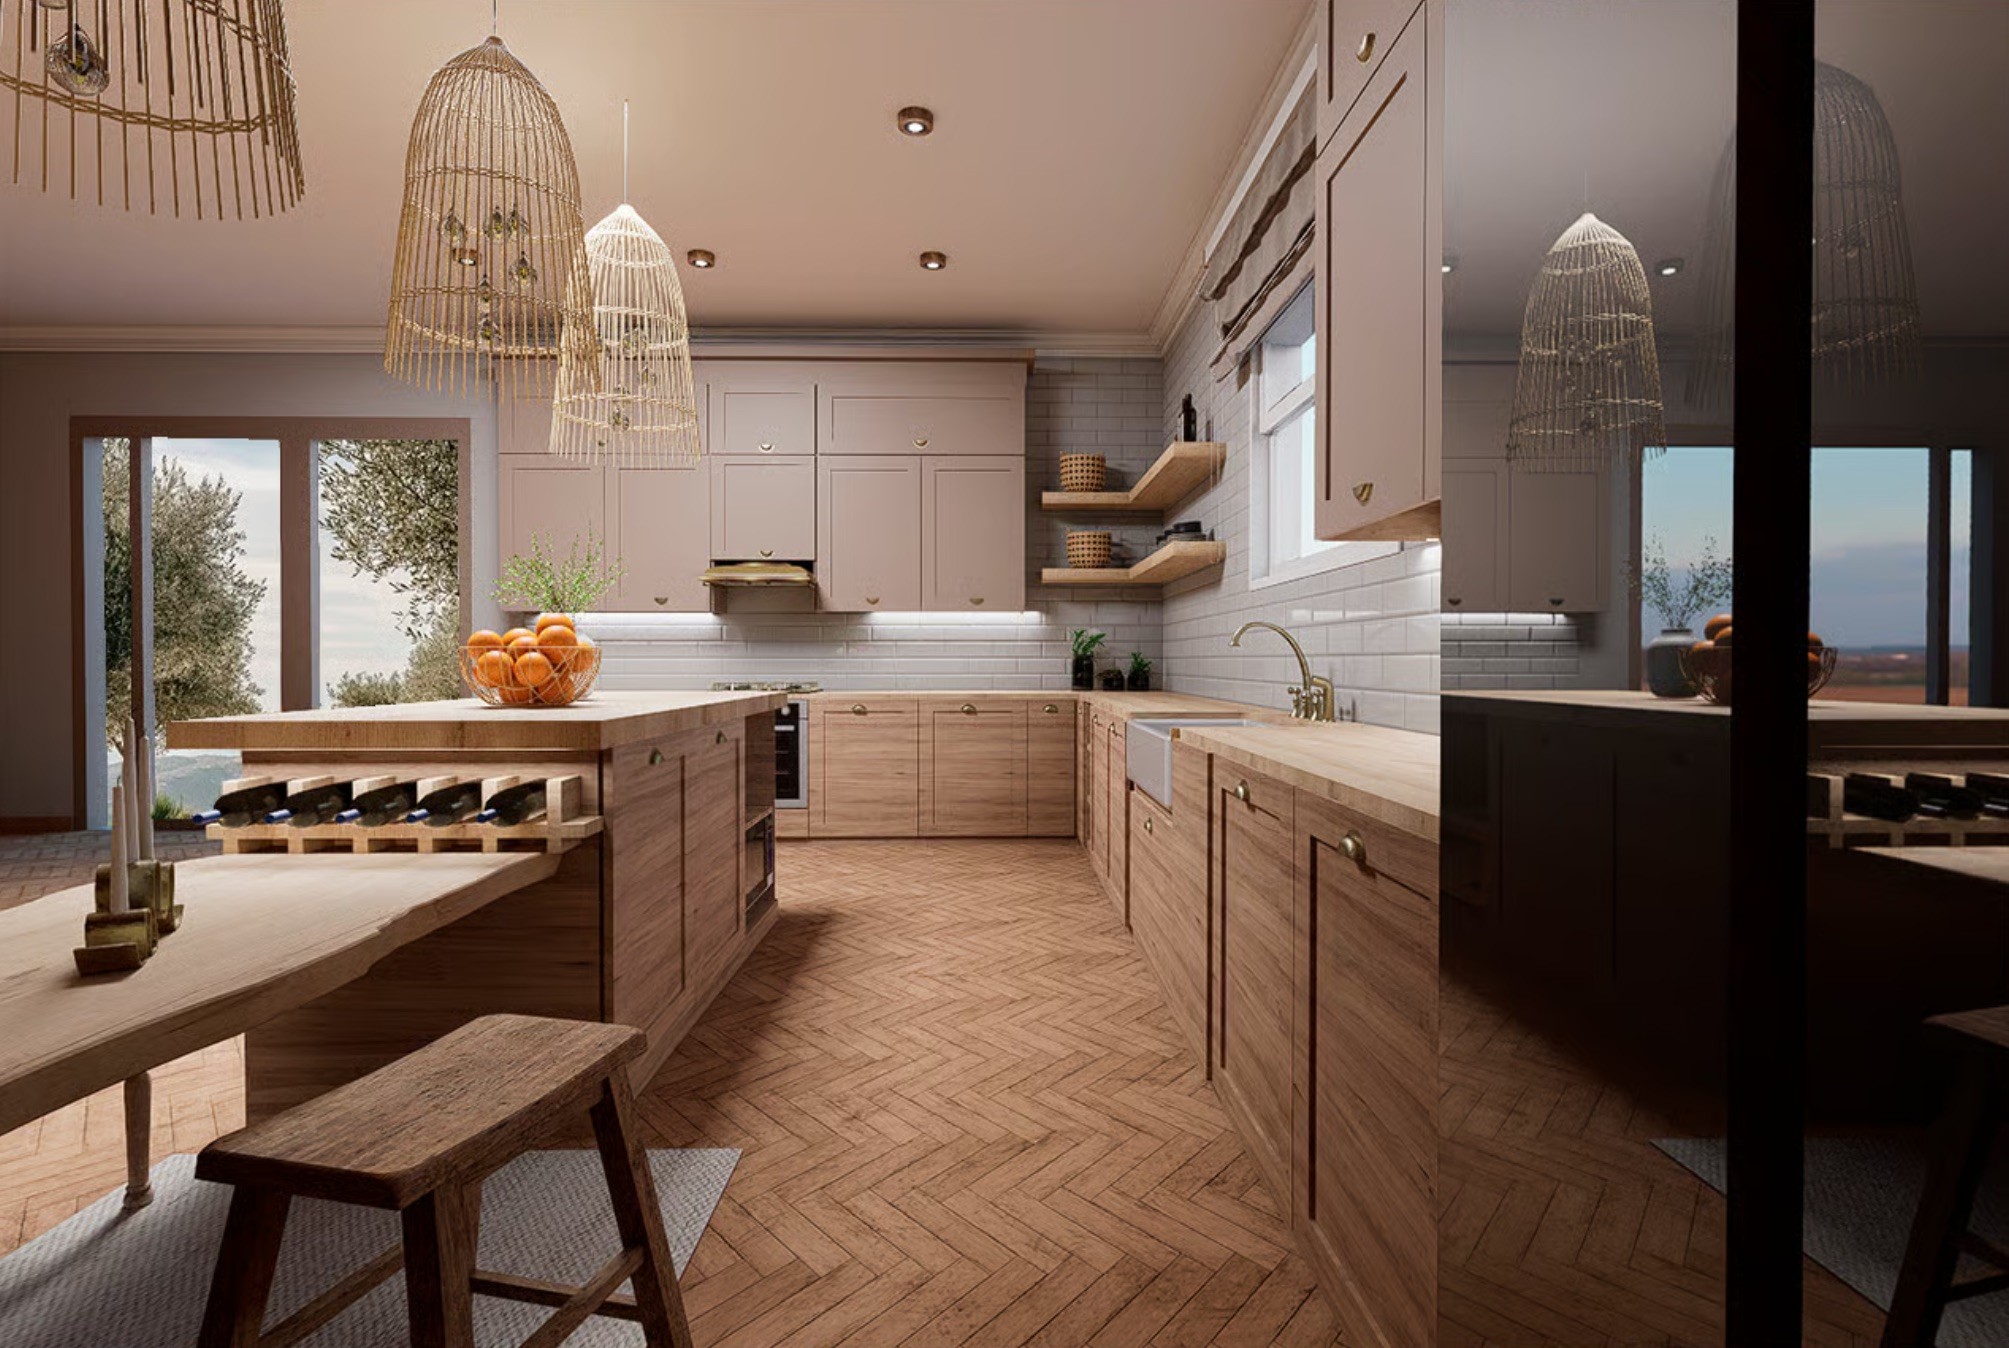
102 Farmhouse Kitchen
A study built around collecting — oak, dark marble, and lit display cases for a life's worth of objects.
Continue reading

103 Bayshore Singapur
A study split by a sliding walnut-and-glass partition — dark herringbone floors and industrial shelving.
Continue reading

105 Calvopiña Clinic
High-performance clinic blending efficient workflow, premium materials and hospitality-inspired design for comfort and excellence.
Continue reading

106 Dorian Clinic
Developing an interior solution for healthcare, integrating furniture with a focus on design, fabrication, and installation.
Continue reading
107 Rubio Clinic
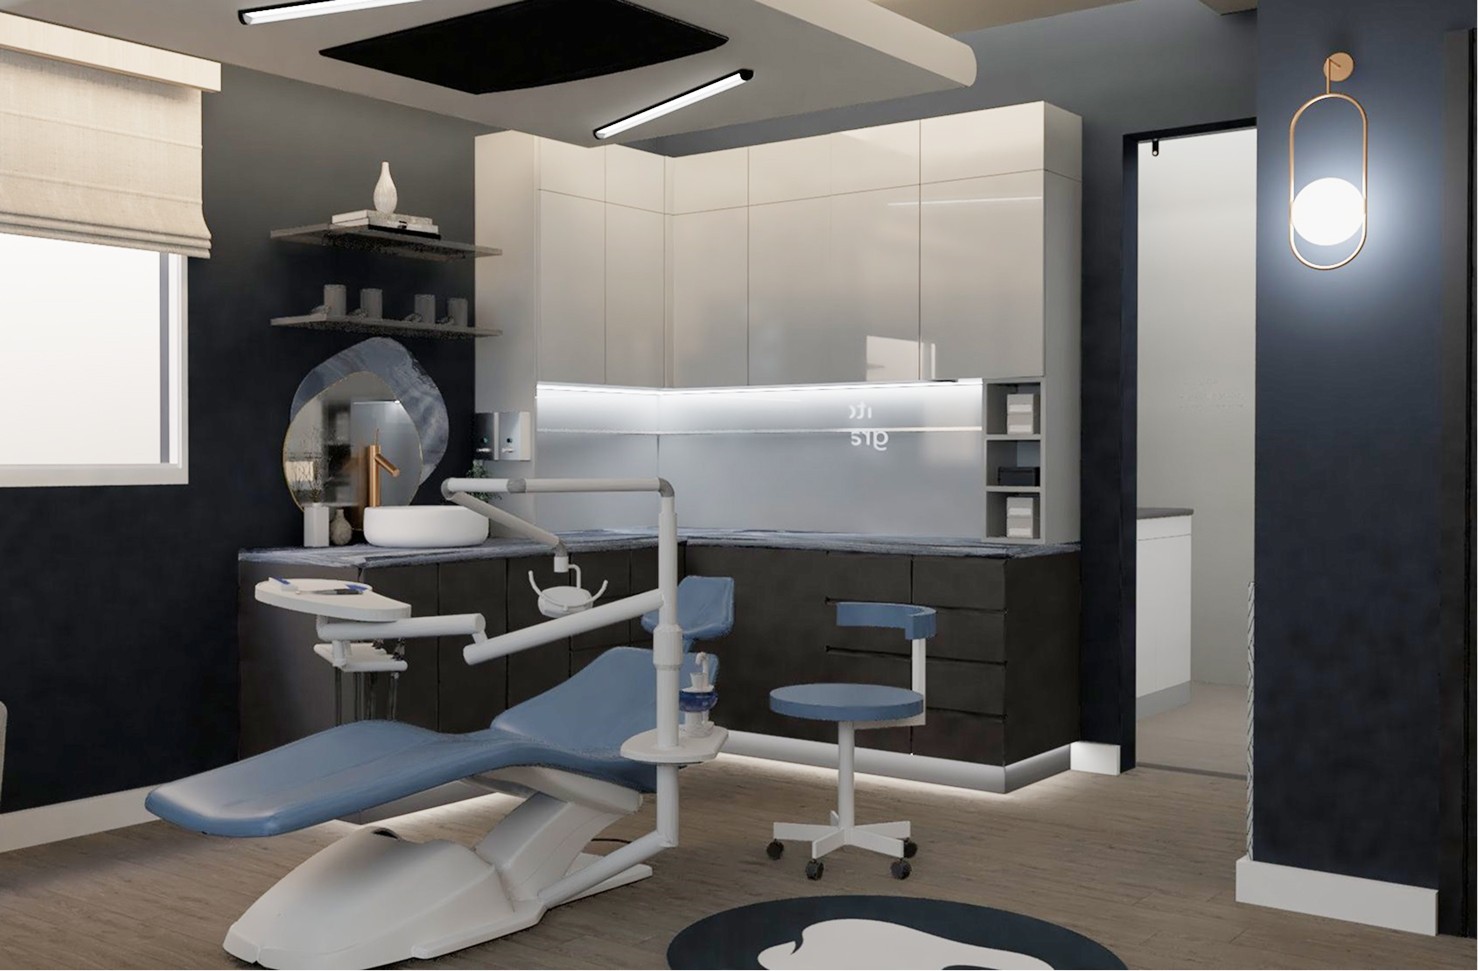
Three functions in one narrow strip: a dental practice fit into a tight footprint without losing its navy-and-brass identity.
Continue reading

108 Argotti Medical Office
Clinical planning meets brand identity: a treatment suite for Argotti, from floor plan to finish palette, in warm taupe and oak.
Continue reading
109 Piril Sideras Dermatology Consulting Room
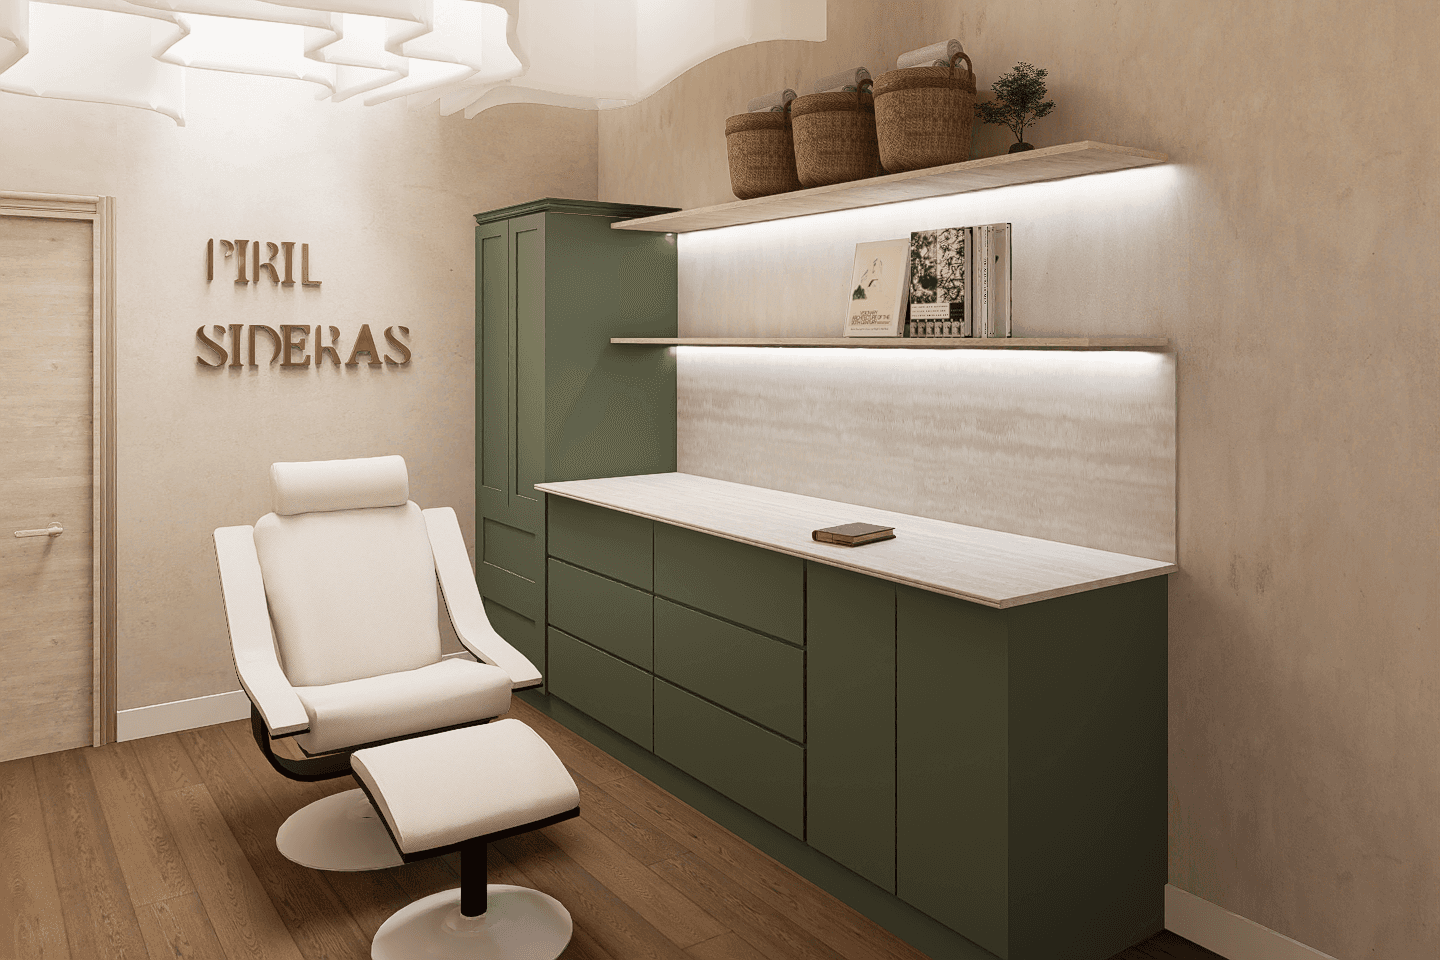
A reading nook realized, not redesigned — walnut, olive cabinetry, and a striped textile palette built around a layout the client had already envisioned.
Continue reading

110 Industrial Office Mezzanine Design
Planning and design of administrative offices within an industrial mezzanine, integrating functional workspaces with visual connectivity to the production area.
Continue reading

111_Office
Continue reading

112 Lighting design
Continue reading

113_Planning & Visualization Airbnb Layout / Historic French Building
Floor plan distribution in a historic French building, thoughtfully adapted for Airbnb use.
Continue reading

114_Modern Container Kiosk Cafe Design
Interior design and 3D visualization for a container café kiosk, featuring optimized space planning, a custom ceiling installation, and photorealistic renderings for construction guidance.
Continue reading

115_Corporate Waiting Area Design & 3D Visualization
Corporate waiting and lounge area redesign featuring custom furniture design, space planning, and photorealistic 3D visualization.
Continue reading

116 _ 341 House Shopping List
Bedroom redesign focused on improving the layout, furniture selection, and overall aesthetics. The project included space planning, mood board development, and realistic 3D renderings to create a cohesive and functional environment.
Continue reading

117_Floor Plan Development for Projects in the Netherlands
Collaborative development of residential floor plans, focusing on space planning, layout optimization, and architectural documentation.
Continue reading

501 The “Terra” Lounge
3d representation of a wooden lounge chair structure, highlighting proportions, materials, construction details, and upholstery design.
Continue reading
503_Remi Chair
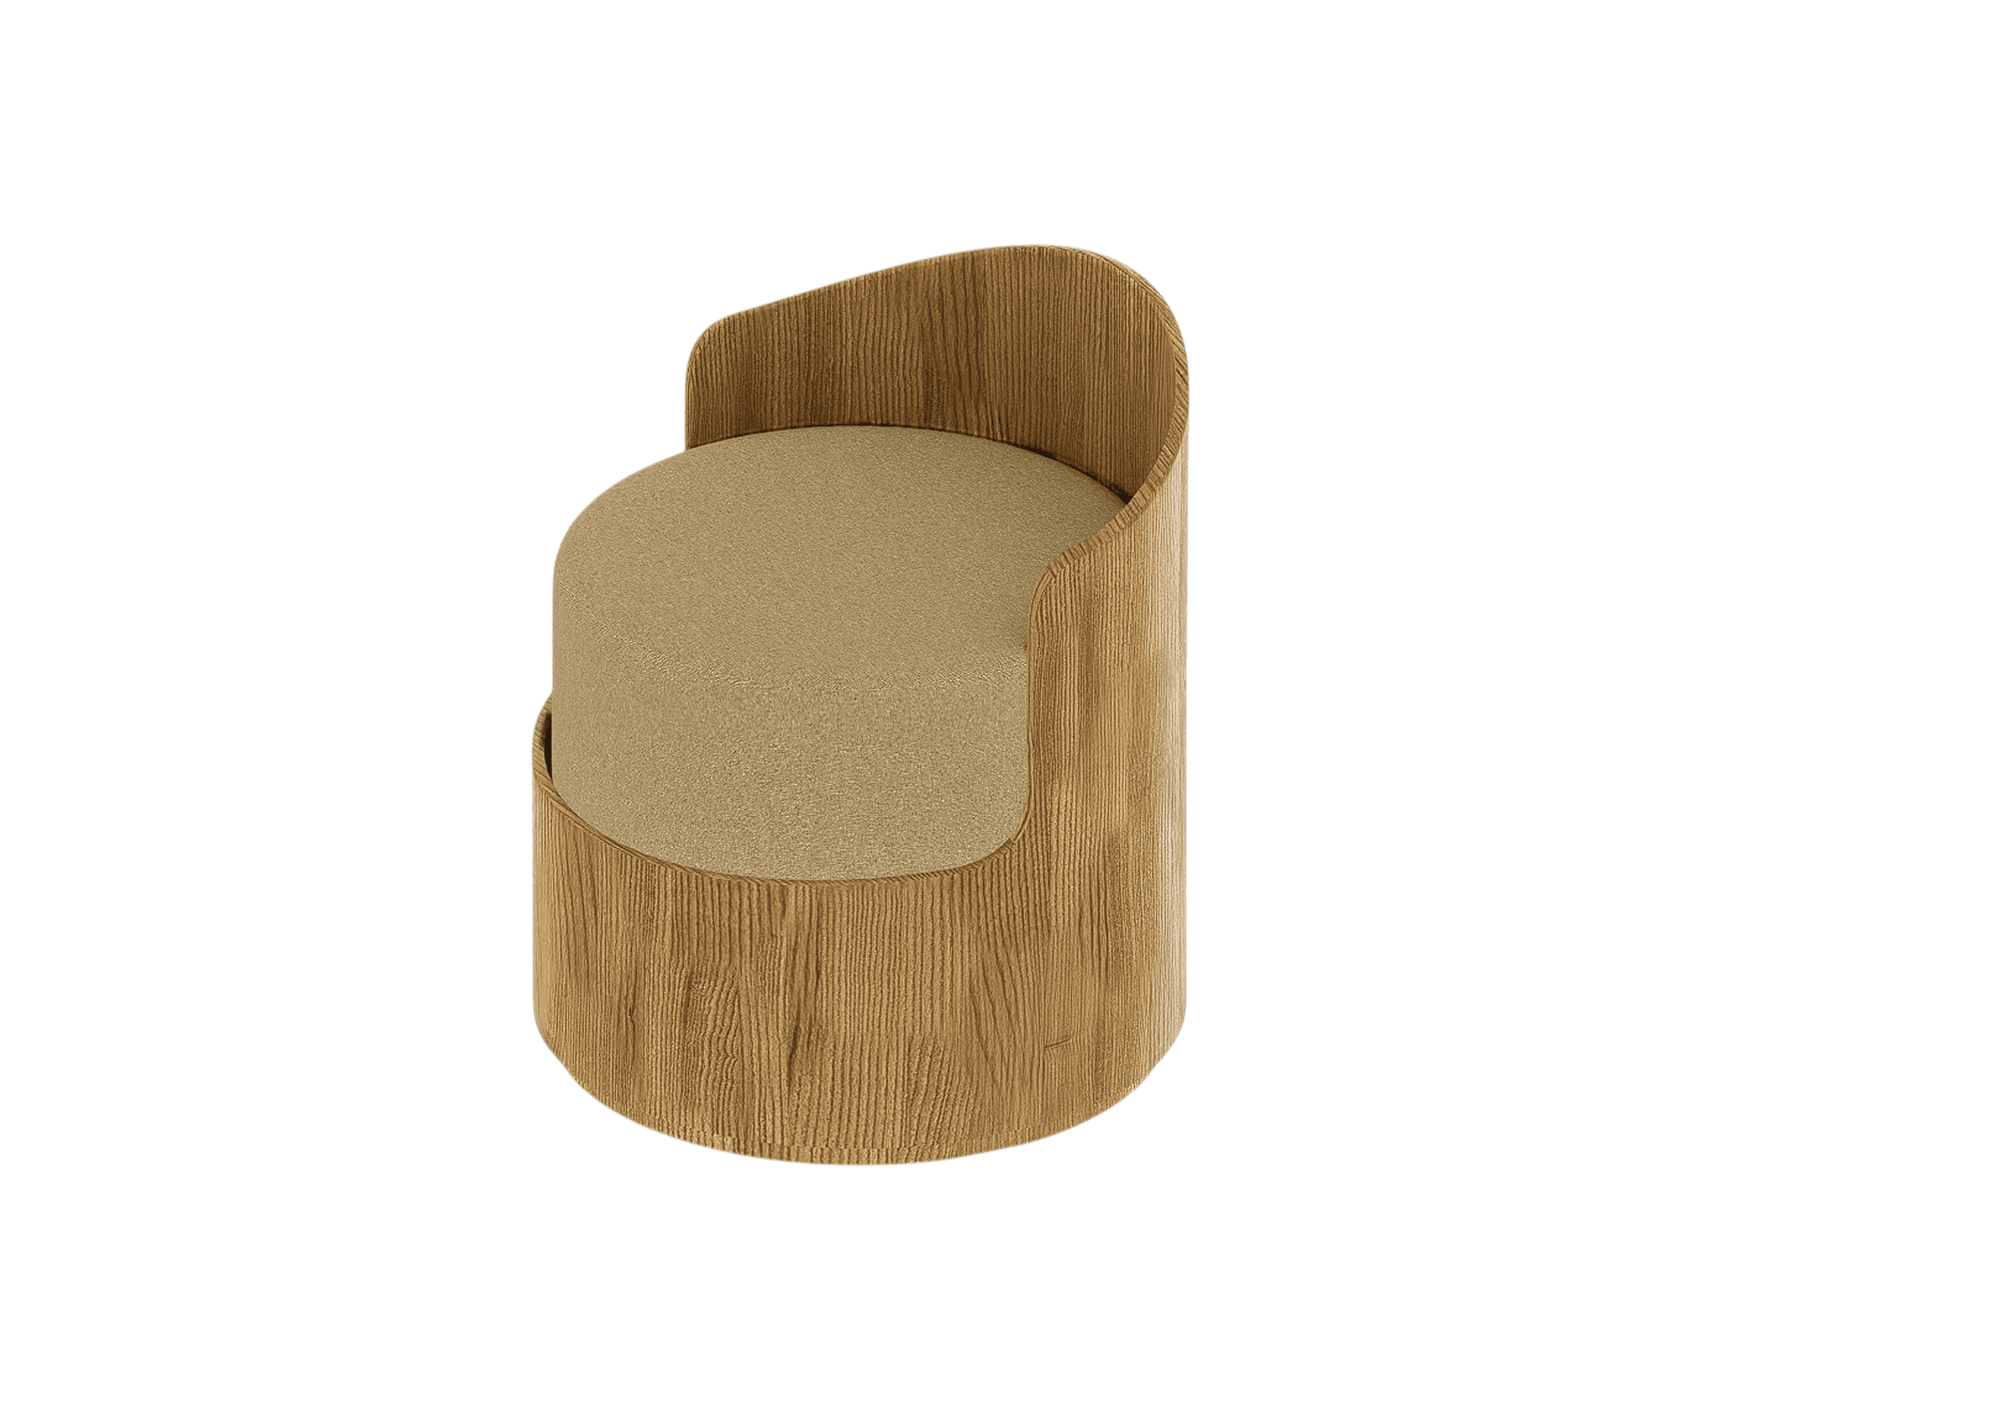
3D visualization of a custom furniture design, developed to accurately communicate materials, proportions, and design intent.
Continue reading

504_Fence Canopy
Contributed to the system development and 3D visualization of a custom canopy solution, accurately representing the client's technical requirements and design intent.
Continue reading

505_Desk
Continue reading
Hi! I’m Isabel Reyes. I bridge Interior Architecture and Industrial Design into great Spaces and Objects, delivering comprehensive construction documentation, technical drafting, and high-fidelity 3D visualization.
My Work
Explore all
Todo mi portafolio
Filter by field
Interior Architecture (Spaces)
Arquitectura Interior (Espacios)
Industrial Design (Objects)
Mobiliario y Productos (Objetos)
Reach out
Contact me
Contáctame
Journal & Process
Bitácora y Procesos
On-Site Projects Gallery
Galería de obras in-situ
Featured download
Interiors, Industrial & Furniture.
Issue 001
Made with <3 in Ambato
104 Mediterranean Hospitality Room
A hotel room built around a striped navy headboard, woven rattan pendants, and a minibar nook finished in oak and cane.
Hi! I’m Isabel Reyes. I bridge Interior Architecture and Industrial Design into great Spaces and Objects, delivering comprehensive construction documentation, technical drafting, and high-fidelity 3D visualization.
My Work
Explore all
Todo mi portafolio
Filter by field
Interior Architecture (Spaces)
Arquitectura Interior (Espacios)
Industrial Design (Objects)
Mobiliario y Productos (Objetos)
Reach out
Contact me
Contáctame
Journal & Process
Bitácora y Procesos
On-Site Projects Gallery
Galería de obras in-situ
Featured download
Interiors, Industrial & Furniture.
Issue 001
Made with <3 in Ambato
This one started with a headboard: navy wainscoting rising into a hand-painted stripe that reads almost nautical without tipping into cliché. Two woven rattan pendants flank the bed like a pair of lanterns, casting warm light against the pattern rather than competing with it. The rest of the room stays quiet by comparison — herringbone oak flooring, a cane-fronted minibar console tucked beside the closet, an oval mirror mounted on raw concrete-textured plaster. Sheer curtains pull daylight in from a floor-to-ceiling opening, softening the contrast between the room's darker headboard wall and its pale plaster surfaces. Every finish, from the cane weave to the wall paint, was carried from initial concept through 3D visualization and into construction-ready specifications, so what guests eventually check into matches the room as designed.
Este diseño partió de un cabecero: un friso azul marino que sube hasta convertirse en una franja pintada a mano, con un aire náutico sin caer en el cliché. Dos lámparas colgantes de ratán tejido flanquean la cama como un par de faroles, aportando una luz cálida que resalta el patrón en lugar de competir con él. El resto de la habitación se mantiene en un segundo plano: piso de roble en espiga, un mueble de minibar con frente de bejuco junto al clóset, un espejo ovalado montado sobre un muro con textura de concreto. Cortinas translúcidas dejan entrar la luz natural desde un vano de piso a techo, suavizando el contraste entre la pared más oscura del cabecero y las superficies claras del resto del cuarto. Cada acabado, desde el tejido de bejuco hasta la pintura del muro, se desarrolló desde el concepto inicial hasta la visualización 3D y las especificaciones listas para construcción, de modo que lo que el huésped encuentra al llegar coincide con lo que se diseñó.
Suggested next read
101 Living Room
Interior design, 3D visualization, and custom millwork for a private study with oak paneling and dark marble.
Continue reading
102 Farmhouse Kitchen
A study built around collecting — oak, dark marble, and lit display cases for a life's worth of objects.
Continue reading
103 Bayshore Singapur
A study split by a sliding walnut-and-glass partition — dark herringbone floors and industrial shelving.
Continue reading
105 Calvopiña Clinic
High-performance clinic blending efficient workflow, premium materials and hospitality-inspired design for comfort and excellence.
Continue reading
106 Dorian Clinic
Developing an interior solution for healthcare, integrating furniture with a focus on design, fabrication, and installation.
Continue reading
107 Rubio Clinic
Three functions in one narrow strip: a dental practice fit into a tight footprint without losing its navy-and-brass identity.
Continue reading
108 Argotti Medical Office
Clinical planning meets brand identity: a treatment suite for Argotti, from floor plan to finish palette, in warm taupe and oak.
Continue reading
109 Piril Sideras Dermatology Consulting Room
A reading nook realized, not redesigned — walnut, olive cabinetry, and a striped textile palette built around a layout the client had already envisioned.
Continue reading
110 Industrial Office Mezzanine Design
Planning and design of administrative offices within an industrial mezzanine, integrating functional workspaces with visual connectivity to the production area.
Continue reading
111_Office
Continue reading
112 Lighting design
Continue reading
113_Planning & Visualization Airbnb Layout / Historic French Building
Floor plan distribution in a historic French building, thoughtfully adapted for Airbnb use.
Continue reading
114_Modern Container Kiosk Cafe Design
Interior design and 3D visualization for a container café kiosk, featuring optimized space planning, a custom ceiling installation, and photorealistic renderings for construction guidance.
Continue reading
115_Corporate Waiting Area Design & 3D Visualization
Corporate waiting and lounge area redesign featuring custom furniture design, space planning, and photorealistic 3D visualization.
Continue reading
116 _ 341 House Shopping List
Bedroom redesign focused on improving the layout, furniture selection, and overall aesthetics. The project included space planning, mood board development, and realistic 3D renderings to create a cohesive and functional environment.
Continue reading
117_Floor Plan Development for Projects in the Netherlands
Collaborative development of residential floor plans, focusing on space planning, layout optimization, and architectural documentation.
Continue reading
501 The “Terra” Lounge
3d representation of a wooden lounge chair structure, highlighting proportions, materials, construction details, and upholstery design.
Continue reading
503_Remi Chair
3D visualization of a custom furniture design, developed to accurately communicate materials, proportions, and design intent.
Continue reading
504_Fence Canopy
Contributed to the system development and 3D visualization of a custom canopy solution, accurately representing the client's technical requirements and design intent.
Continue reading
505_Desk
Continue reading