107 Rubio Clinic
Three functions in one narrow strip: a dental practice fit into a tight footprint without losing its navy-and-brass identity.
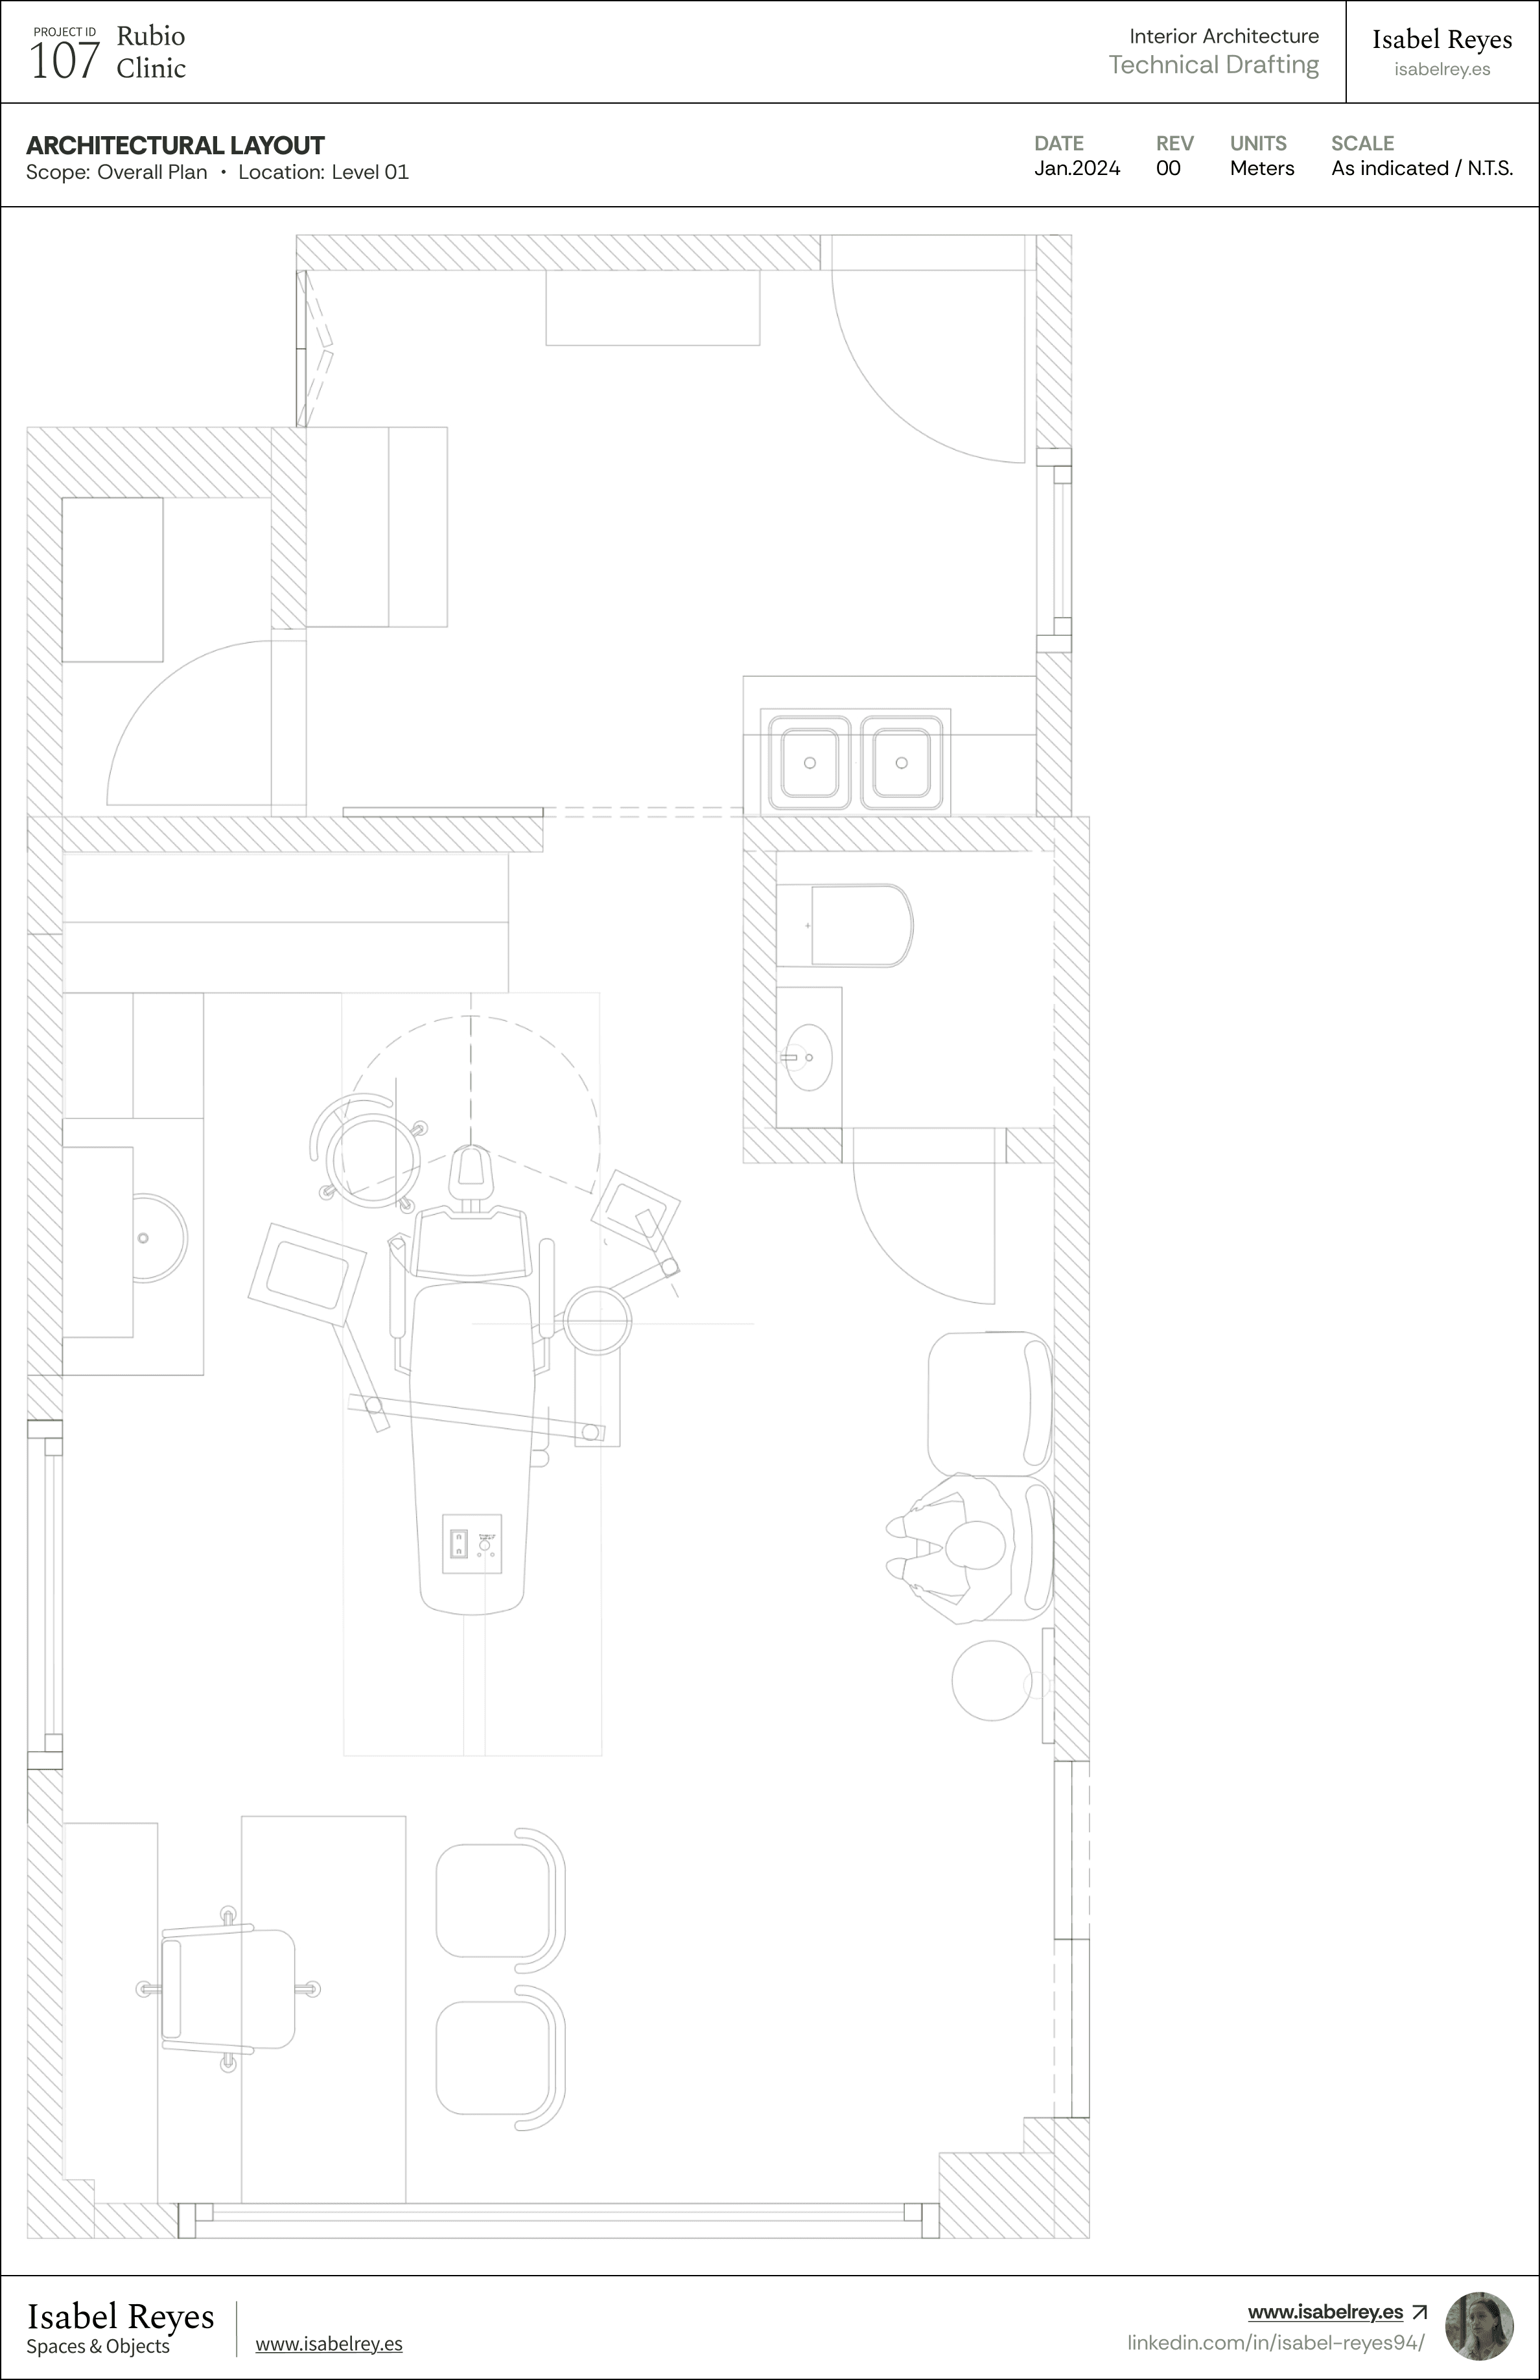
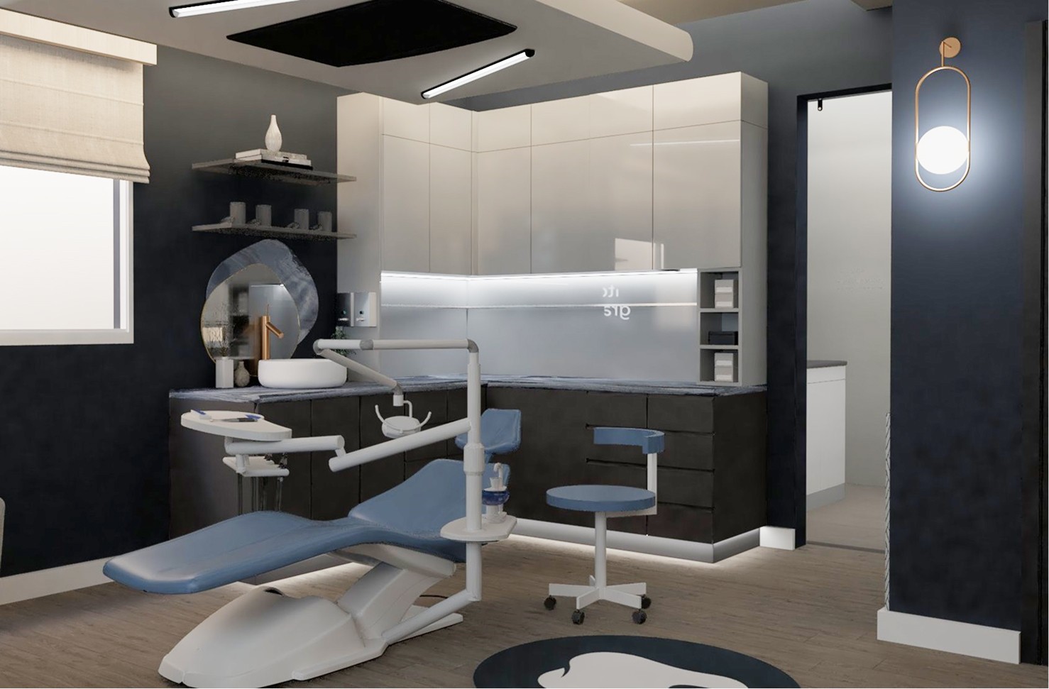
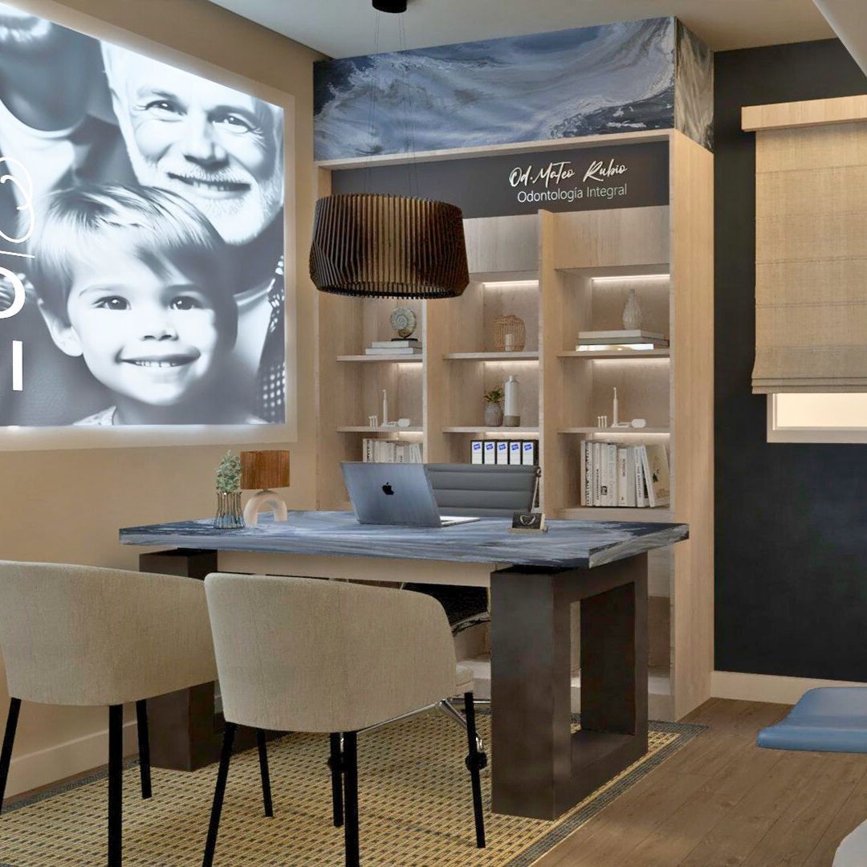
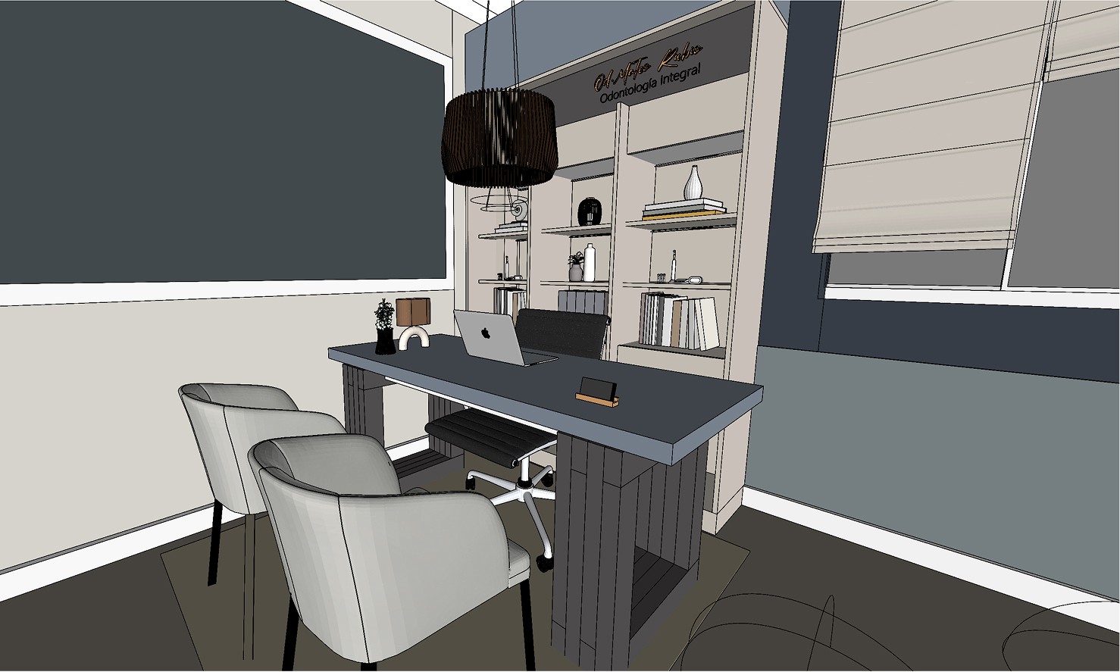
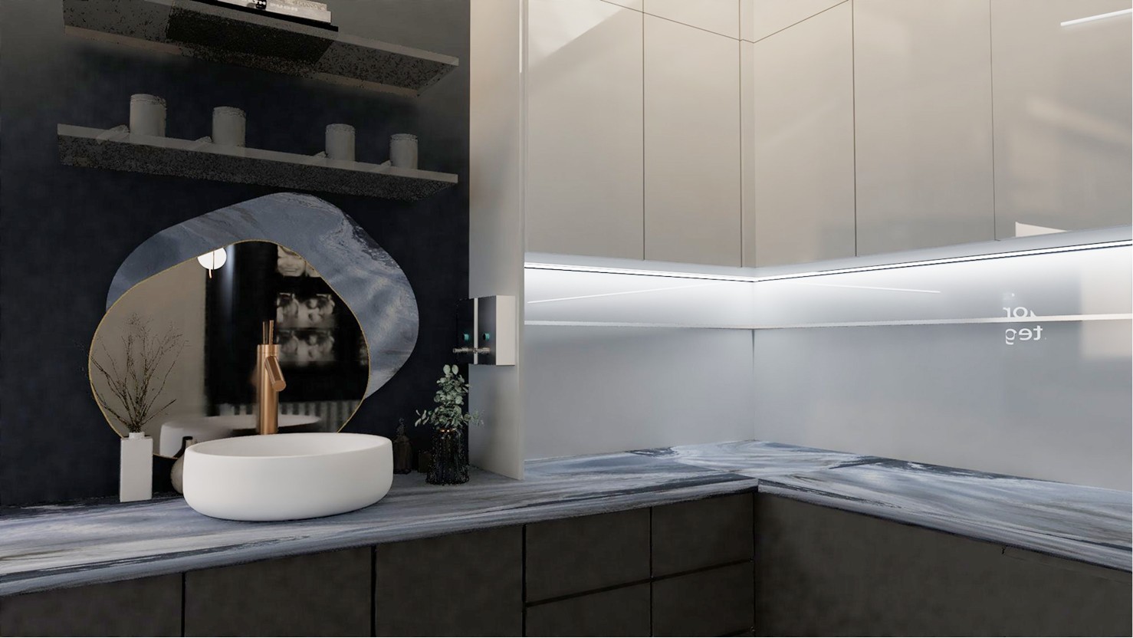
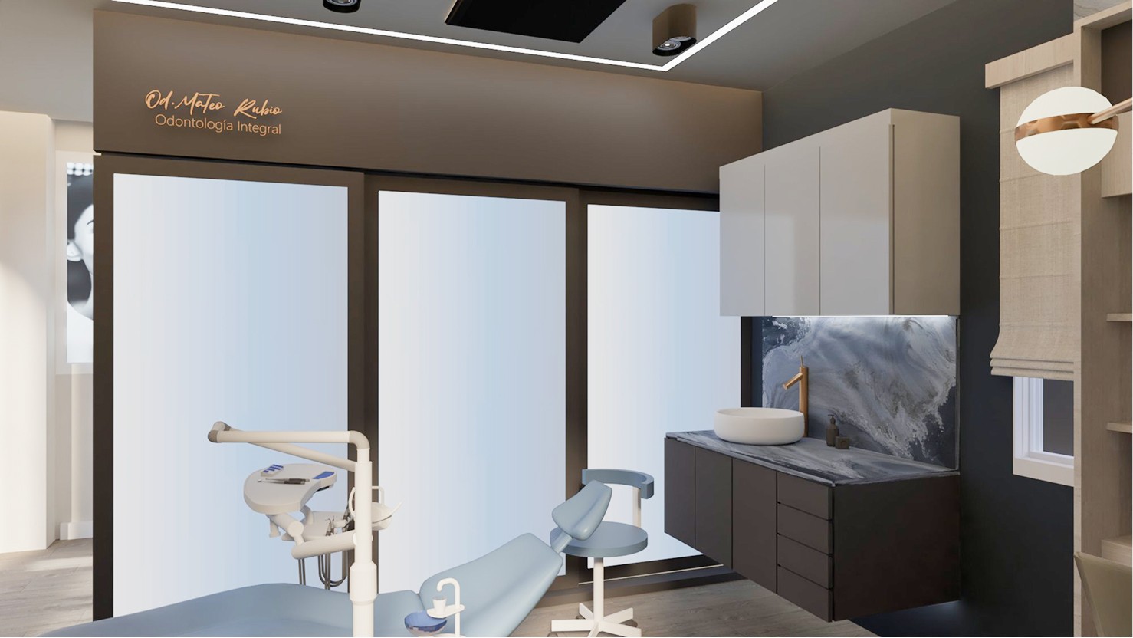
A lesson in efficiency for narrow floor plans. The linear layout clearly separates the public zone from the private clinical area using a smart storage core. As shown in the axonometry, every piece of furniture has been sized with millimeter precision to ensure fluid circulation without compromising the operational capacity of the dental suite. The reception area is visually anchored by a granite and wood desk, conveying professional stability from the first impression. In the clinical zone, the contrast between midnight blue walls and high-gloss white equipment creates an atmosphere of modern, sophisticated cleanliness, moving away from traditional sterile minimalism.
Este proyecto es una lección de eficiencia en plantas estrechas. La distribución lineal separa claramente la zona pública de la clínica privada mediante un núcleo de almacenamiento inteligente. Como se ve en la axonometría, cada pieza de mobiliario ha sido dimensionada milimétricamente para permitir una circulación fluida sin sacrificar la capacidad operativa del gabinete dental. La recepción está anclada visualmente por el escritorio de granito y madera, comunicando solidez profesional desde el primer contacto. En el área clínica, el contraste entre los muros azul noche y el equipamiento blanco brillante crea una atmósfera de pulcritud moderna y sofisticada, alejándose del minimalismo estéril tradicional.

Suggested next read
101 Living Room
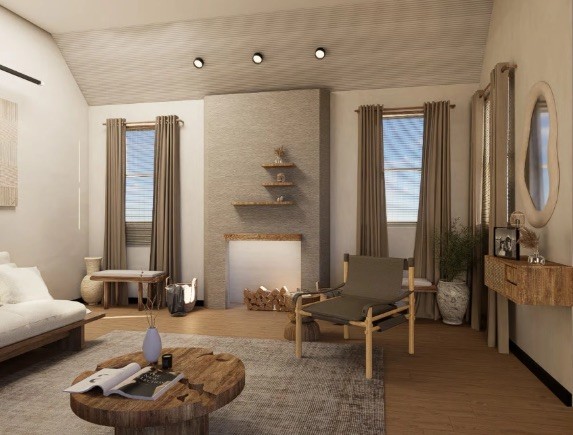
Interior design, 3D visualization, and custom millwork for a private study with oak paneling and dark marble.
Continue reading
102 Farmhouse Kitchen
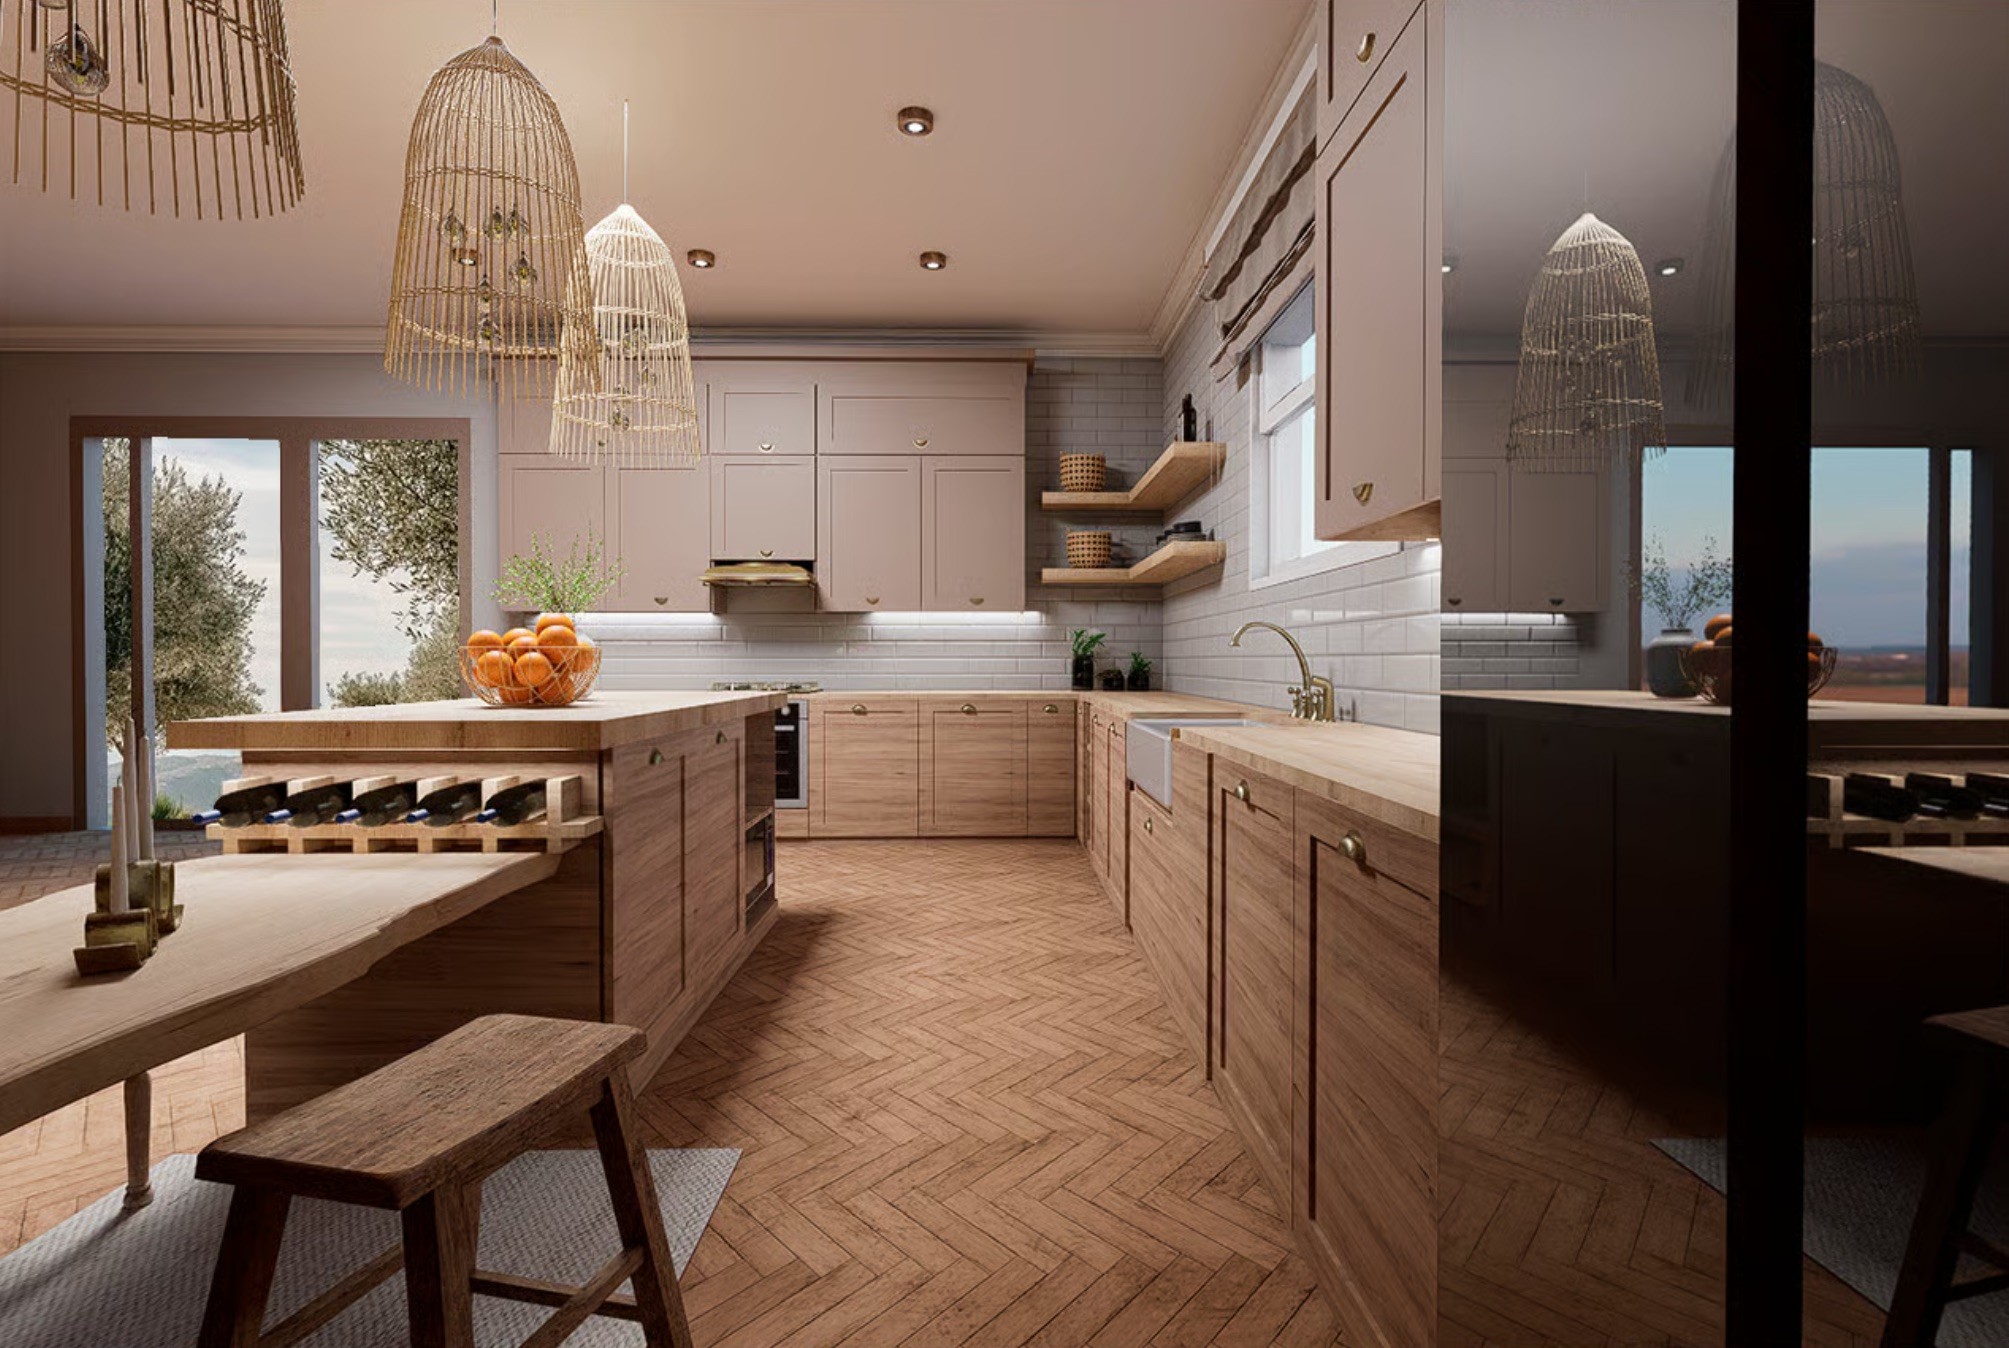
A study built around collecting — oak, dark marble, and lit display cases for a life's worth of objects.
Continue reading

103 Bayshore Singapur
A study split by a sliding walnut-and-glass partition — dark herringbone floors and industrial shelving.
Continue reading
104 Mediterranean Hospitality Room
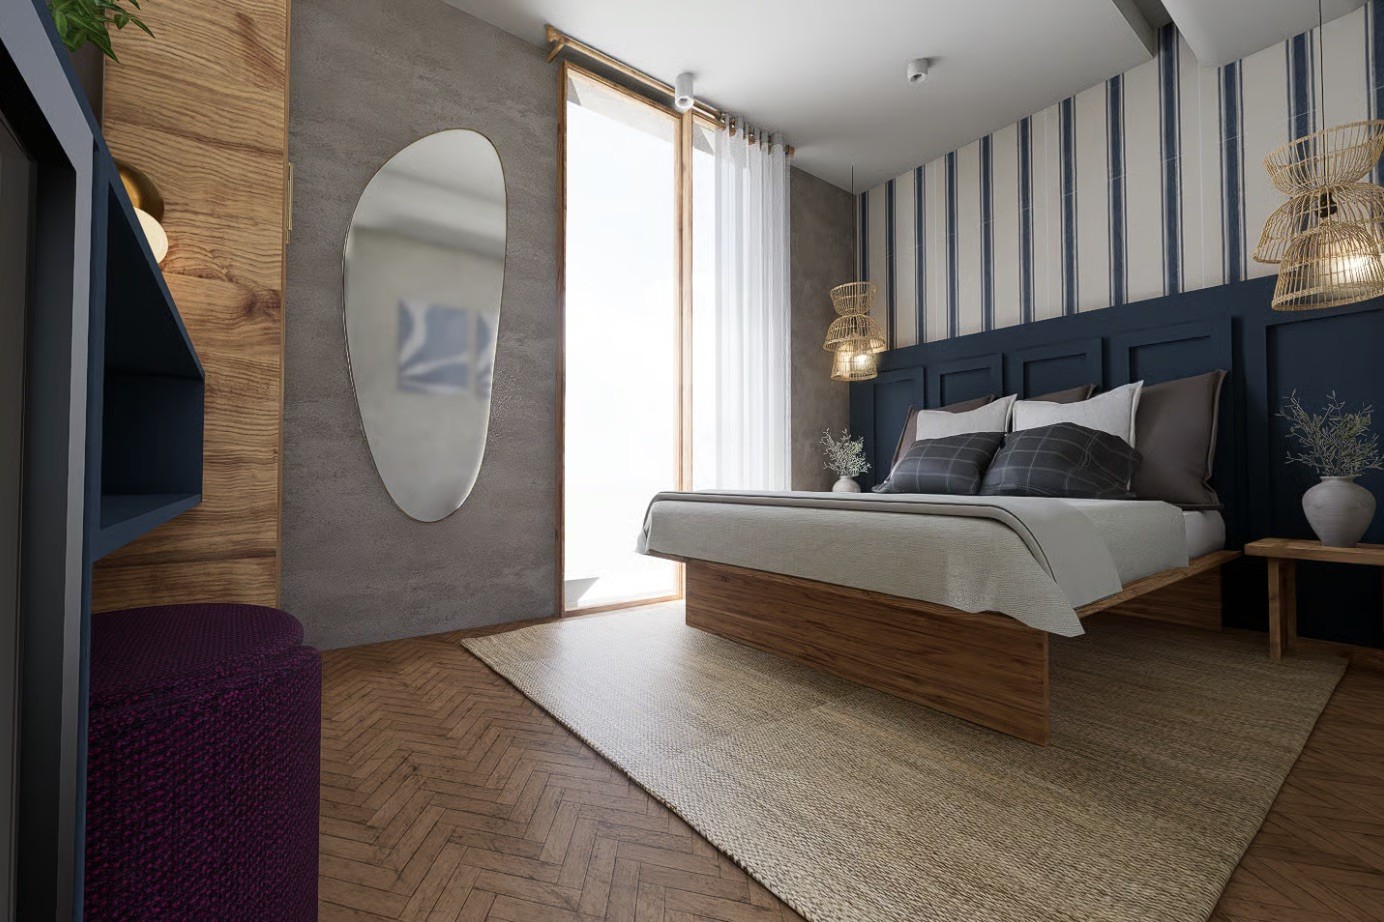
A hotel room built around a striped navy headboard, woven rattan pendants, and a minibar nook finished in oak and cane.
Continue reading

105 Calvopiña Clinic
High-performance clinic blending efficient workflow, premium materials and hospitality-inspired design for comfort and excellence.
Continue reading

106 Dorian Clinic
Developing an interior solution for healthcare, integrating furniture with a focus on design, fabrication, and installation.
Continue reading

108 Argotti Medical Office
Clinical planning meets brand identity: a treatment suite for Argotti, from floor plan to finish palette, in warm taupe and oak.
Continue reading
109 Piril Sideras Dermatology Consulting Room
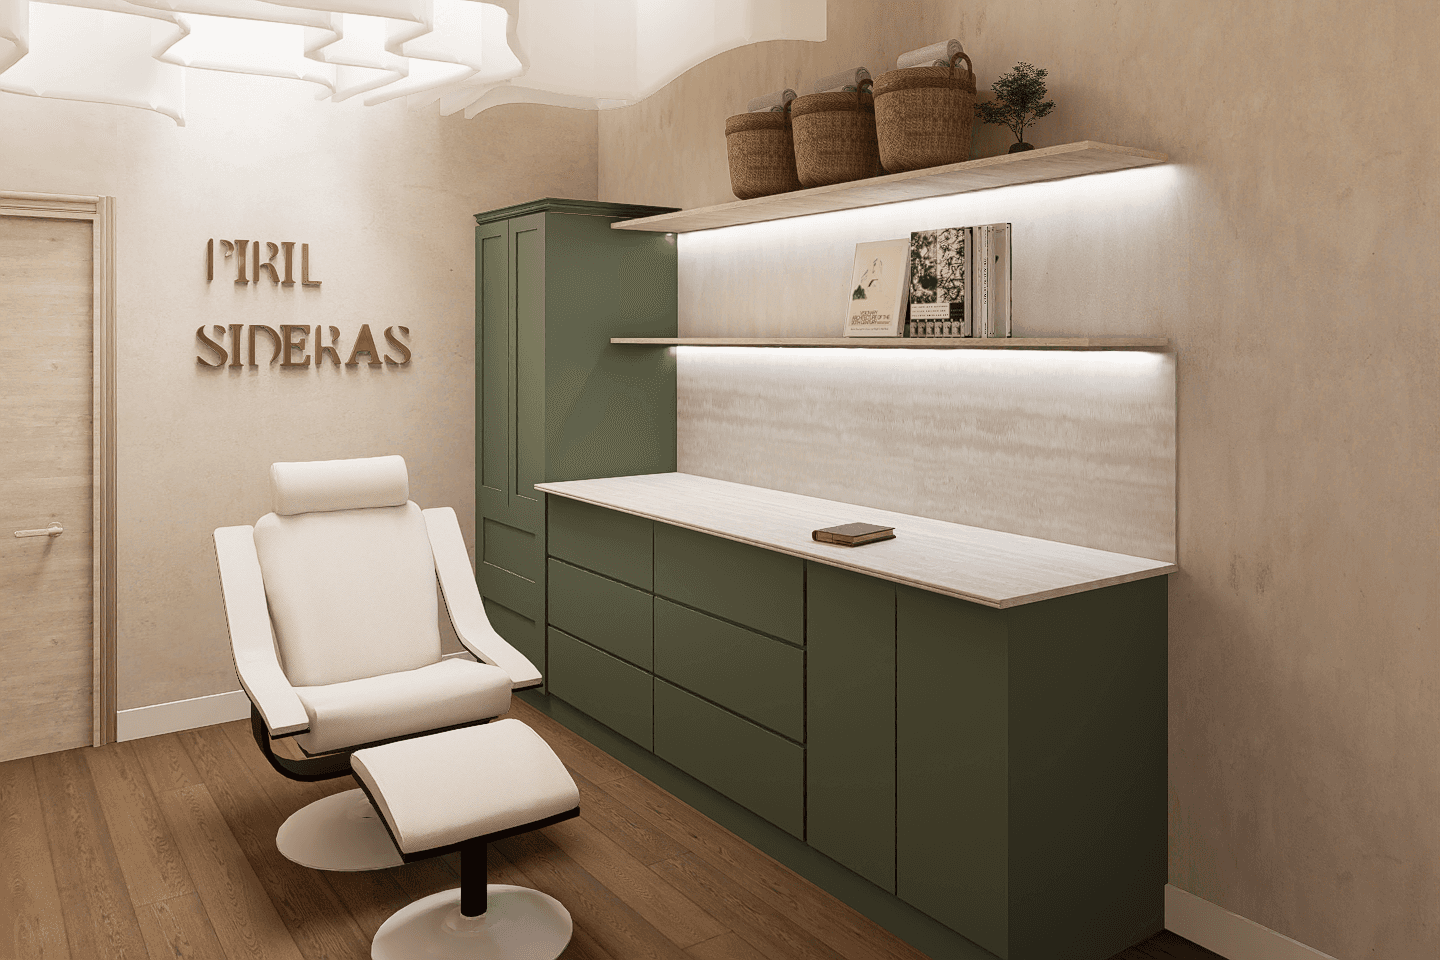
A reading nook realized, not redesigned — walnut, olive cabinetry, and a striped textile palette built around a layout the client had already envisioned.
Continue reading

110 Industrial Office Mezzanine Design
Planning and design of administrative offices within an industrial mezzanine, integrating functional workspaces with visual connectivity to the production area.
Continue reading

111_Office
Continue reading

112 Lighting design
Continue reading

113_Planning & Visualization Airbnb Layout / Historic French Building
Floor plan distribution in a historic French building, thoughtfully adapted for Airbnb use.
Continue reading

114_Modern Container Kiosk Cafe Design
Interior design and 3D visualization for a container café kiosk, featuring optimized space planning, a custom ceiling installation, and photorealistic renderings for construction guidance.
Continue reading

115_Corporate Waiting Area Design & 3D Visualization
Corporate waiting and lounge area redesign featuring custom furniture design, space planning, and photorealistic 3D visualization.
Continue reading

116 _ 341 House Shopping List
Bedroom redesign focused on improving the layout, furniture selection, and overall aesthetics. The project included space planning, mood board development, and realistic 3D renderings to create a cohesive and functional environment.
Continue reading

117_Floor Plan Development for Projects in the Netherlands
Collaborative development of residential floor plans, focusing on space planning, layout optimization, and architectural documentation.
Continue reading

501 The “Terra” Lounge
3d representation of a wooden lounge chair structure, highlighting proportions, materials, construction details, and upholstery design.
Continue reading
503_Remi Chair
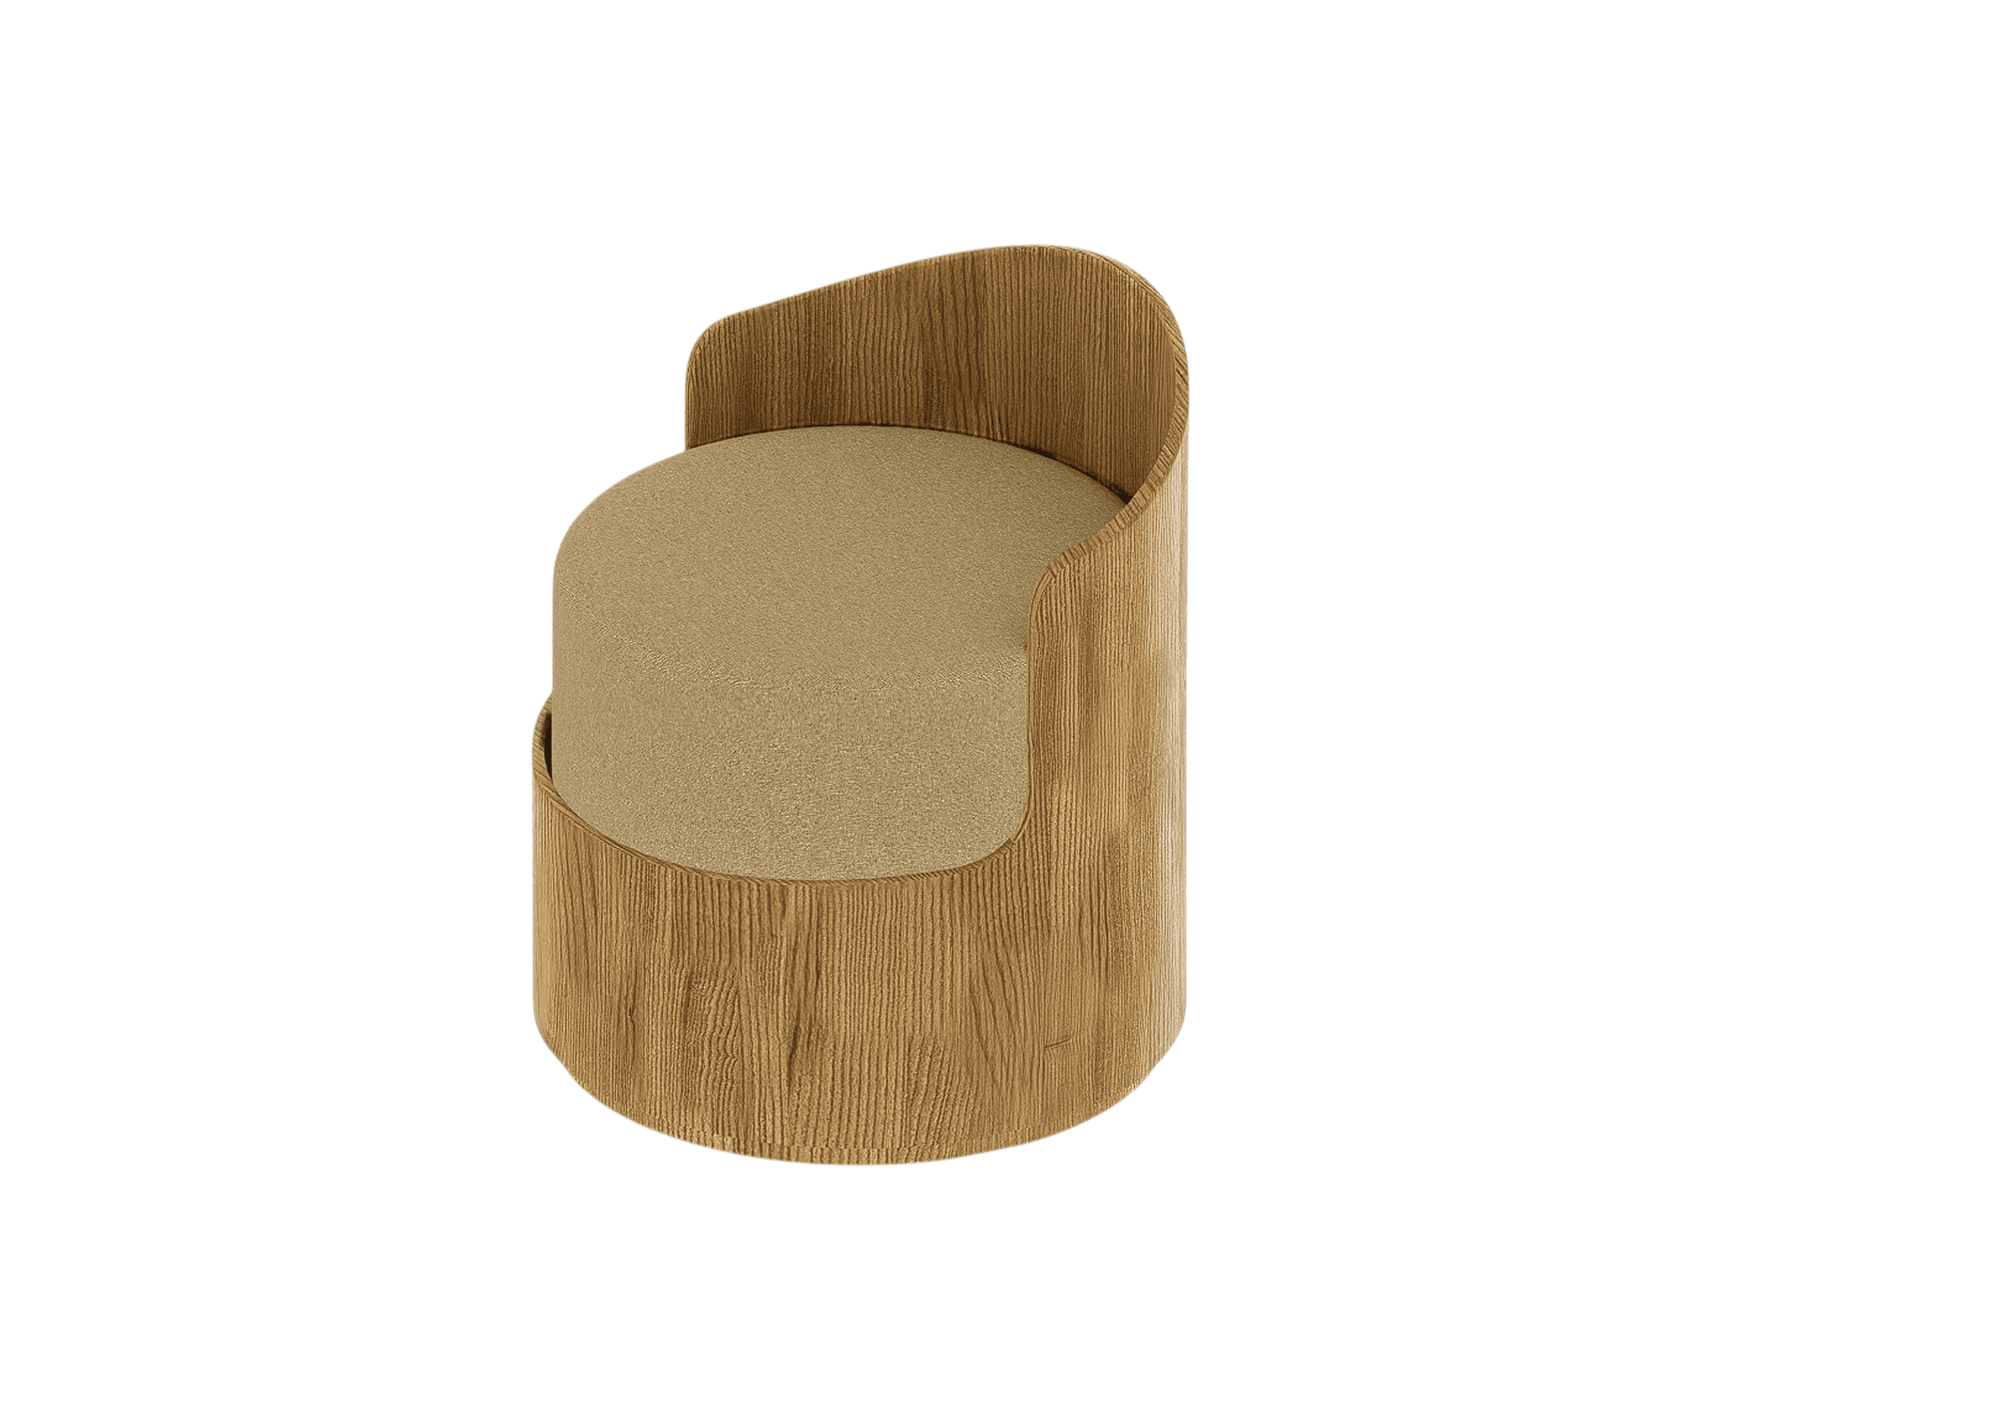
3D visualization of a custom furniture design, developed to accurately communicate materials, proportions, and design intent.
Continue reading

504_Fence Canopy
Contributed to the system development and 3D visualization of a custom canopy solution, accurately representing the client's technical requirements and design intent.
Continue reading

505_Desk
Continue reading
Hi! I’m Isabel Reyes. I bridge Interior Architecture and Industrial Design into great Spaces and Objects, delivering comprehensive construction documentation, technical drafting, and high-fidelity 3D visualization.
My Work
Explore all
Todo mi portafolio
Filter by field
Interior Architecture (Spaces)
Arquitectura Interior (Espacios)
Industrial Design (Objects)
Mobiliario y Productos (Objetos)
Reach out
Contact me
Contáctame
Journal & Process
Bitácora y Procesos
On-Site Projects Gallery
Galería de obras in-situ
Featured download
Interiors, Industrial & Furniture.
Issue 001
Made with <3 in Ambato
107 Rubio Clinic
Three functions in one narrow strip: a dental practice fit into a tight footprint without losing its navy-and-brass identity.
Hi! I’m Isabel Reyes. I bridge Interior Architecture and Industrial Design into great Spaces and Objects, delivering comprehensive construction documentation, technical drafting, and high-fidelity 3D visualization.
My Work
Explore all
Todo mi portafolio
Filter by field
Interior Architecture (Spaces)
Arquitectura Interior (Espacios)
Industrial Design (Objects)
Mobiliario y Productos (Objetos)
Reach out
Contact me
Contáctame
Journal & Process
Bitácora y Procesos
On-Site Projects Gallery
Galería de obras in-situ
Featured download
Interiors, Industrial & Furniture.
Issue 001
Made with <3 in Ambato
A lesson in efficiency for narrow floor plans. The linear layout clearly separates the public zone from the private clinical area using a smart storage core. As shown in the axonometry, every piece of furniture has been sized with millimeter precision to ensure fluid circulation without compromising the operational capacity of the dental suite. The reception area is visually anchored by a granite and wood desk, conveying professional stability from the first impression. In the clinical zone, the contrast between midnight blue walls and high-gloss white equipment creates an atmosphere of modern, sophisticated cleanliness, moving away from traditional sterile minimalism.
Este proyecto es una lección de eficiencia en plantas estrechas. La distribución lineal separa claramente la zona pública de la clínica privada mediante un núcleo de almacenamiento inteligente. Como se ve en la axonometría, cada pieza de mobiliario ha sido dimensionada milimétricamente para permitir una circulación fluida sin sacrificar la capacidad operativa del gabinete dental. La recepción está anclada visualmente por el escritorio de granito y madera, comunicando solidez profesional desde el primer contacto. En el área clínica, el contraste entre los muros azul noche y el equipamiento blanco brillante crea una atmósfera de pulcritud moderna y sofisticada, alejándose del minimalismo estéril tradicional.
Suggested next read
101 Living Room
Interior design, 3D visualization, and custom millwork for a private study with oak paneling and dark marble.
Continue reading
102 Farmhouse Kitchen
A study built around collecting — oak, dark marble, and lit display cases for a life's worth of objects.
Continue reading
103 Bayshore Singapur
A study split by a sliding walnut-and-glass partition — dark herringbone floors and industrial shelving.
Continue reading
104 Mediterranean Hospitality Room
A hotel room built around a striped navy headboard, woven rattan pendants, and a minibar nook finished in oak and cane.
Continue reading
105 Calvopiña Clinic
High-performance clinic blending efficient workflow, premium materials and hospitality-inspired design for comfort and excellence.
Continue reading
106 Dorian Clinic
Developing an interior solution for healthcare, integrating furniture with a focus on design, fabrication, and installation.
Continue reading
108 Argotti Medical Office
Clinical planning meets brand identity: a treatment suite for Argotti, from floor plan to finish palette, in warm taupe and oak.
Continue reading
109 Piril Sideras Dermatology Consulting Room
A reading nook realized, not redesigned — walnut, olive cabinetry, and a striped textile palette built around a layout the client had already envisioned.
Continue reading
110 Industrial Office Mezzanine Design
Planning and design of administrative offices within an industrial mezzanine, integrating functional workspaces with visual connectivity to the production area.
Continue reading
111_Office
Continue reading
112 Lighting design
Continue reading
113_Planning & Visualization Airbnb Layout / Historic French Building
Floor plan distribution in a historic French building, thoughtfully adapted for Airbnb use.
Continue reading
114_Modern Container Kiosk Cafe Design
Interior design and 3D visualization for a container café kiosk, featuring optimized space planning, a custom ceiling installation, and photorealistic renderings for construction guidance.
Continue reading
115_Corporate Waiting Area Design & 3D Visualization
Corporate waiting and lounge area redesign featuring custom furniture design, space planning, and photorealistic 3D visualization.
Continue reading
116 _ 341 House Shopping List
Bedroom redesign focused on improving the layout, furniture selection, and overall aesthetics. The project included space planning, mood board development, and realistic 3D renderings to create a cohesive and functional environment.
Continue reading
117_Floor Plan Development for Projects in the Netherlands
Collaborative development of residential floor plans, focusing on space planning, layout optimization, and architectural documentation.
Continue reading
501 The “Terra” Lounge
3d representation of a wooden lounge chair structure, highlighting proportions, materials, construction details, and upholstery design.
Continue reading
503_Remi Chair
3D visualization of a custom furniture design, developed to accurately communicate materials, proportions, and design intent.
Continue reading
504_Fence Canopy
Contributed to the system development and 3D visualization of a custom canopy solution, accurately representing the client's technical requirements and design intent.
Continue reading
505_Desk
Continue reading