
105 Calvopiña Clinic
High-performance clinic blending efficient workflow, premium materials and hospitality-inspired design for comfort and excellence.
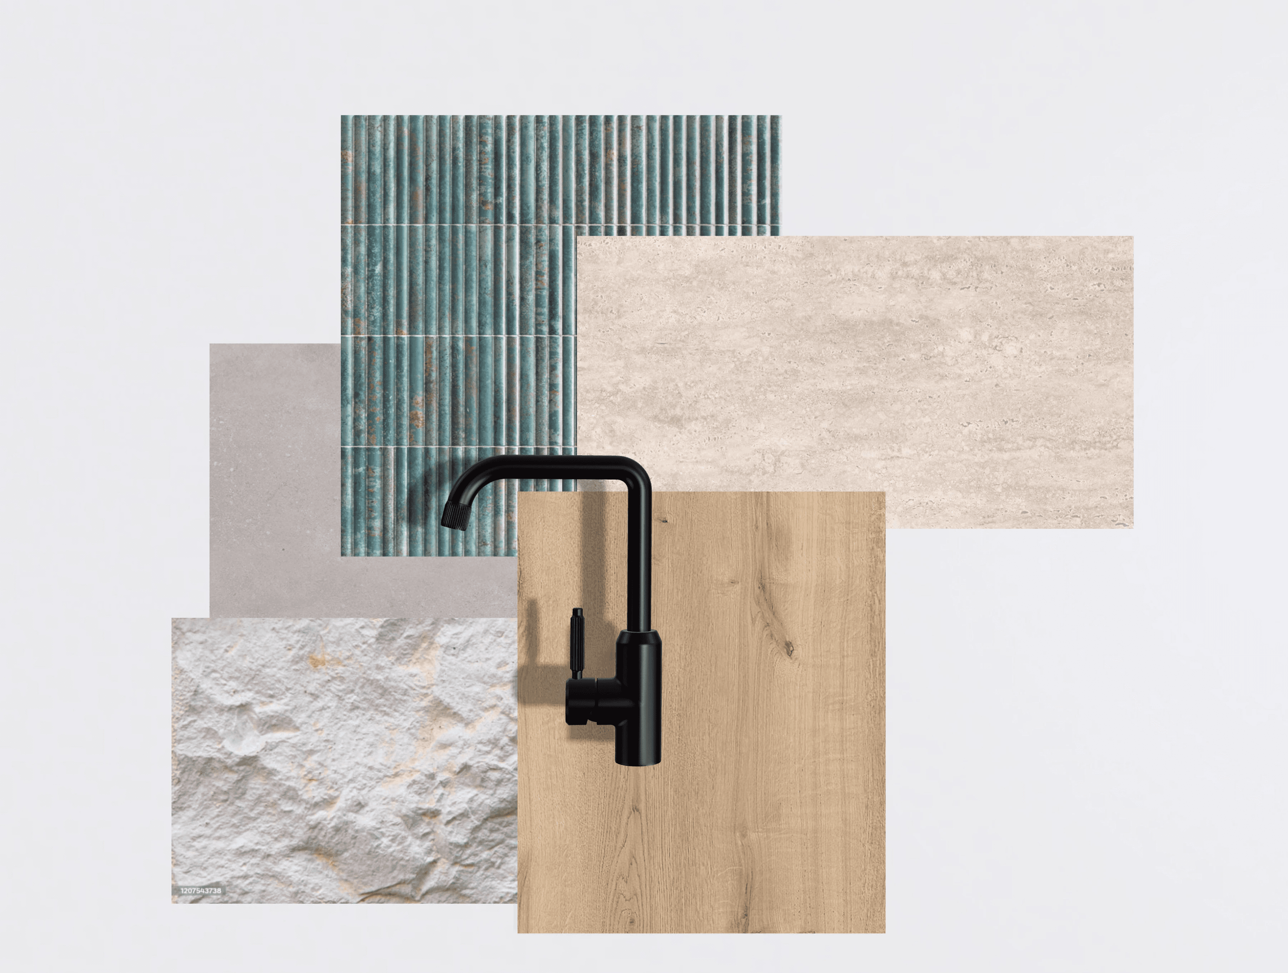
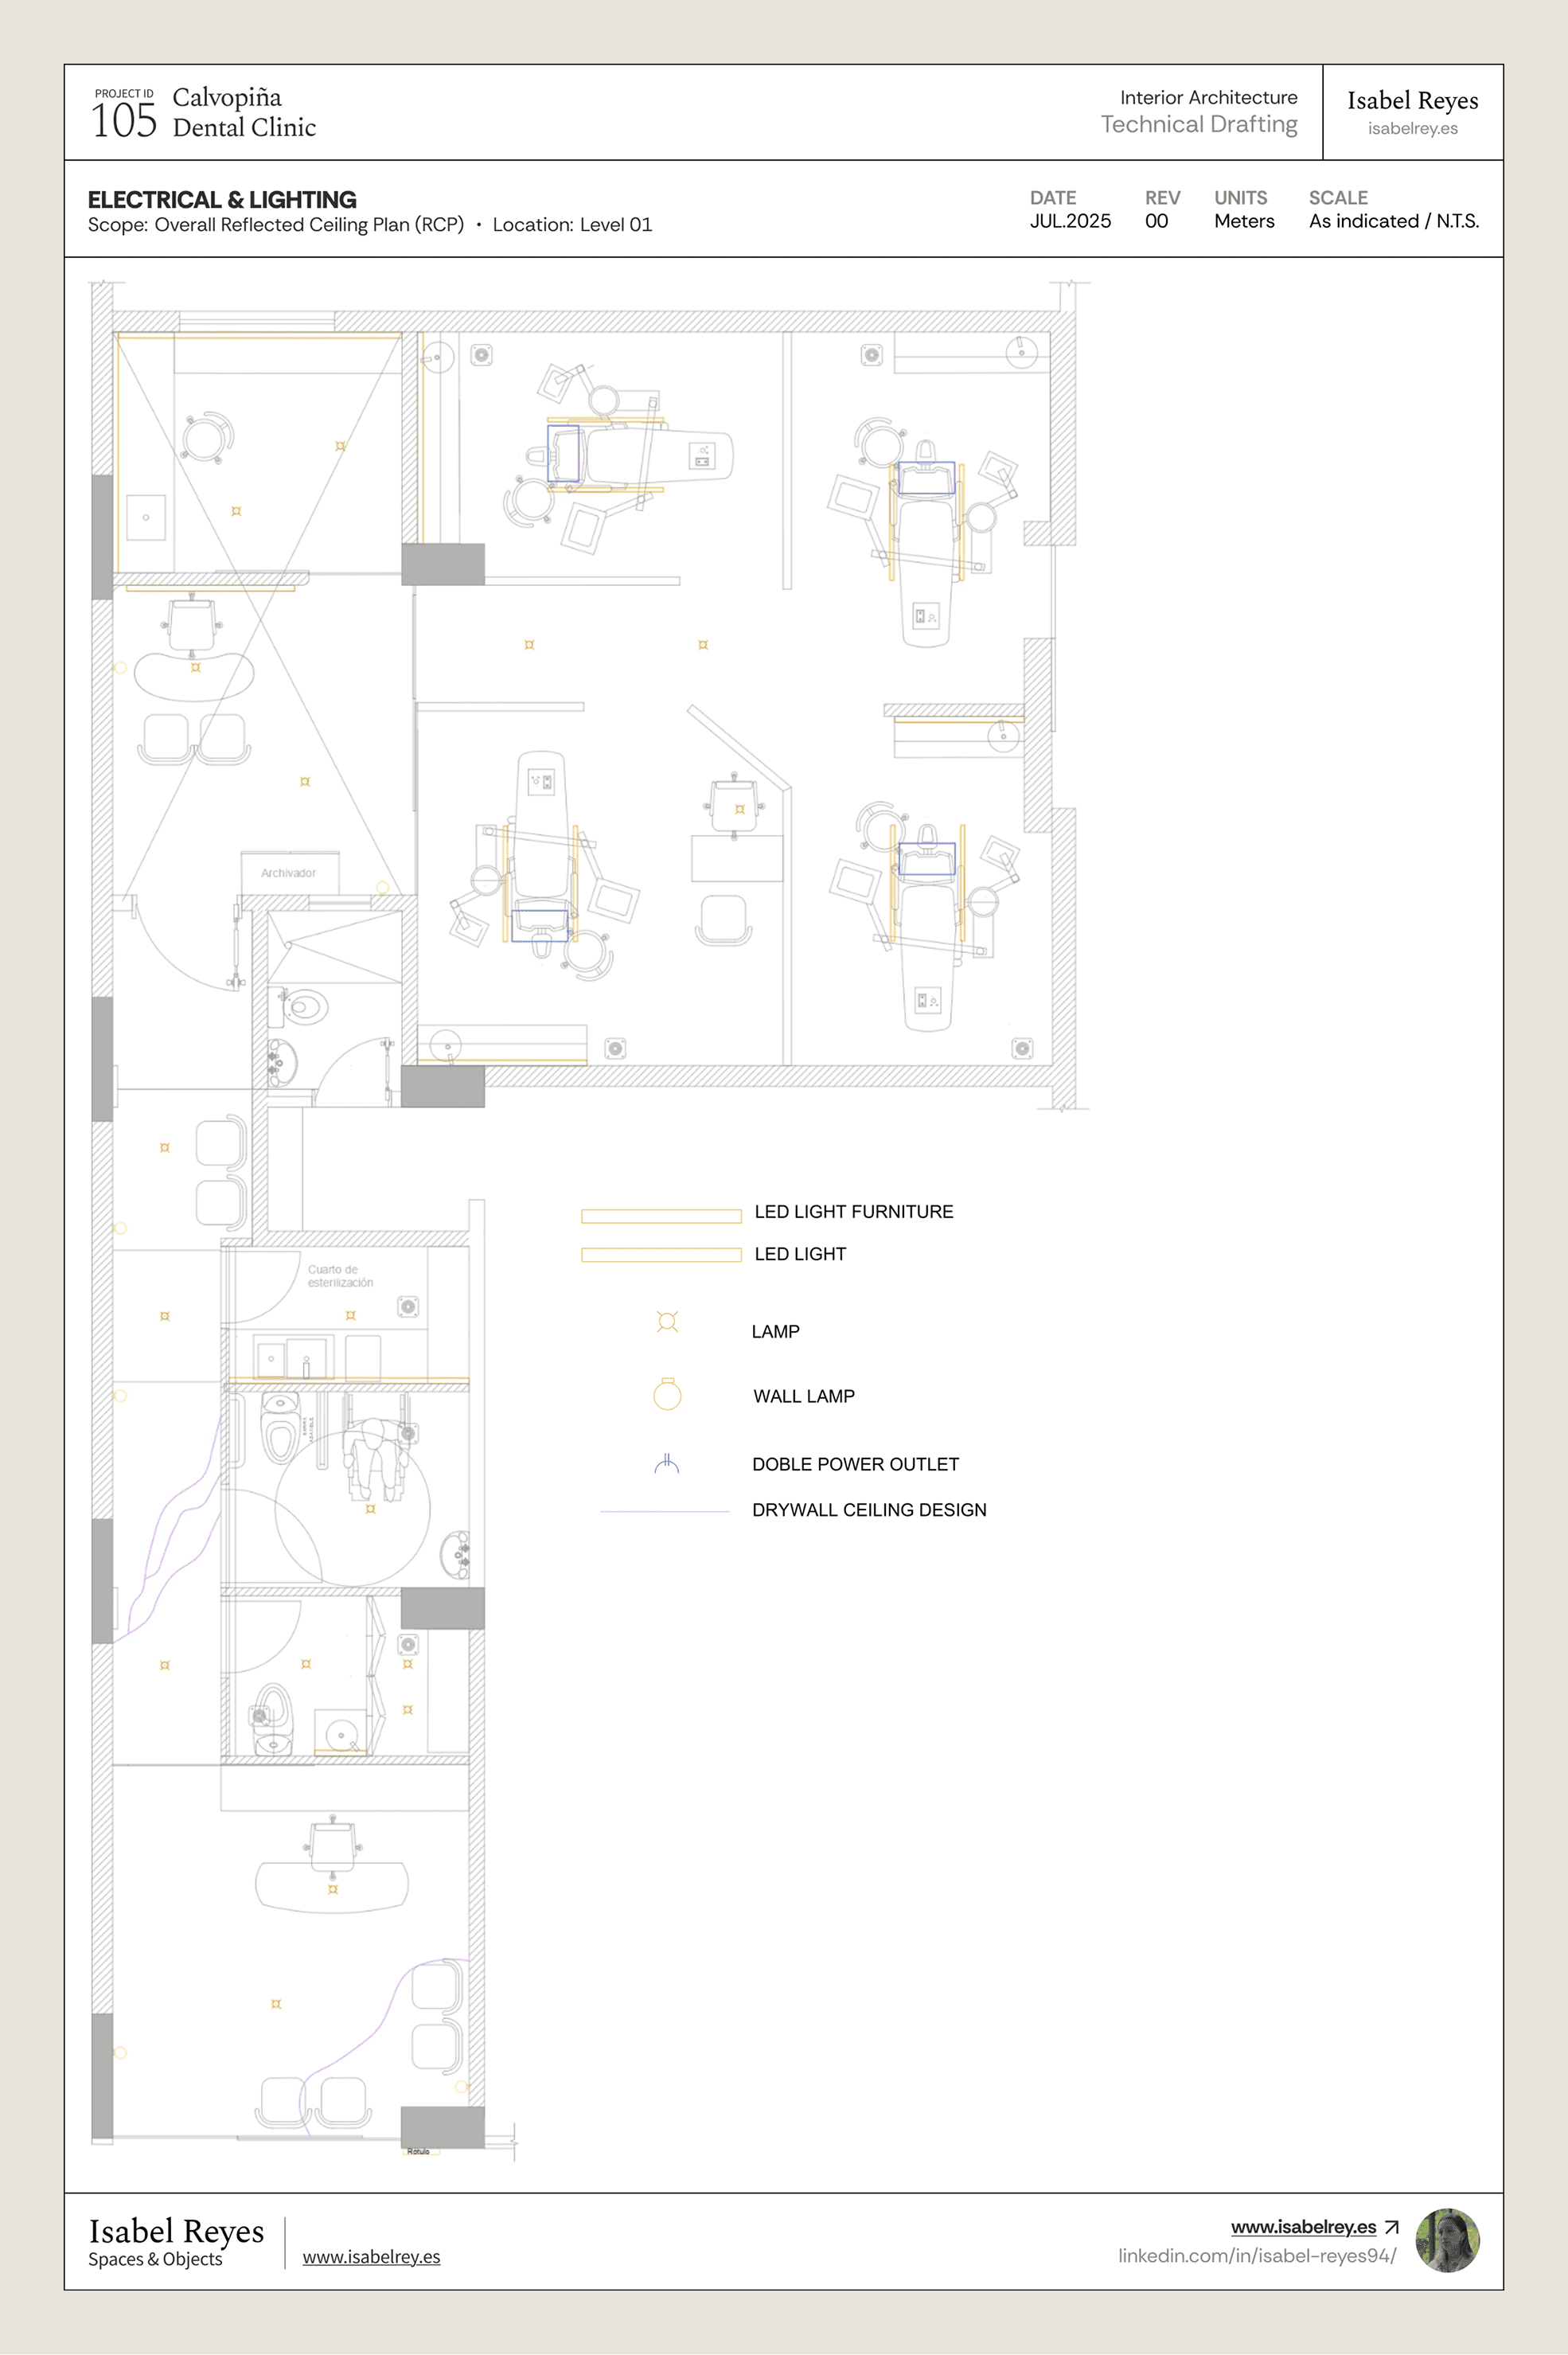
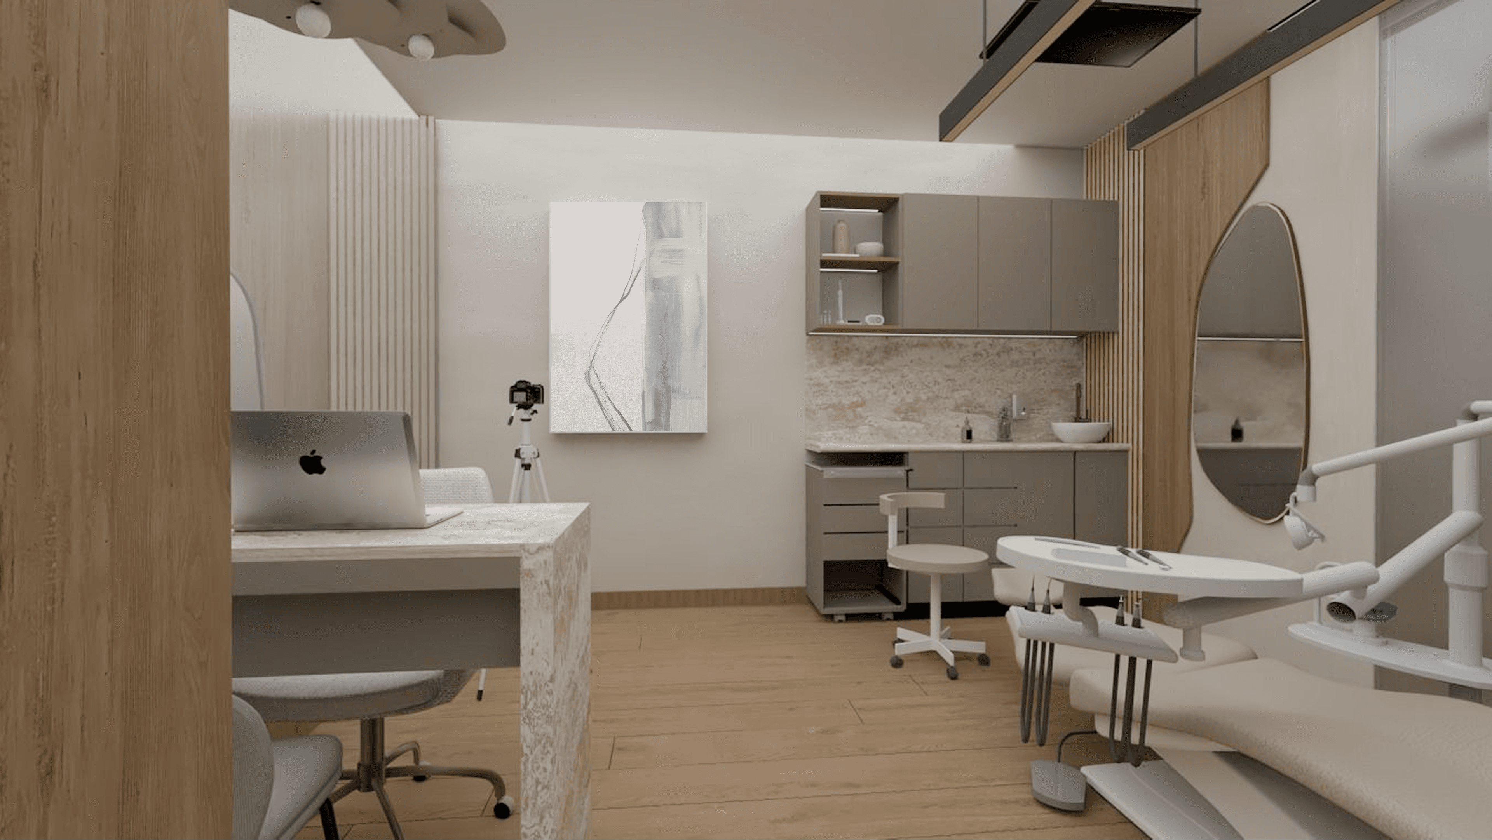
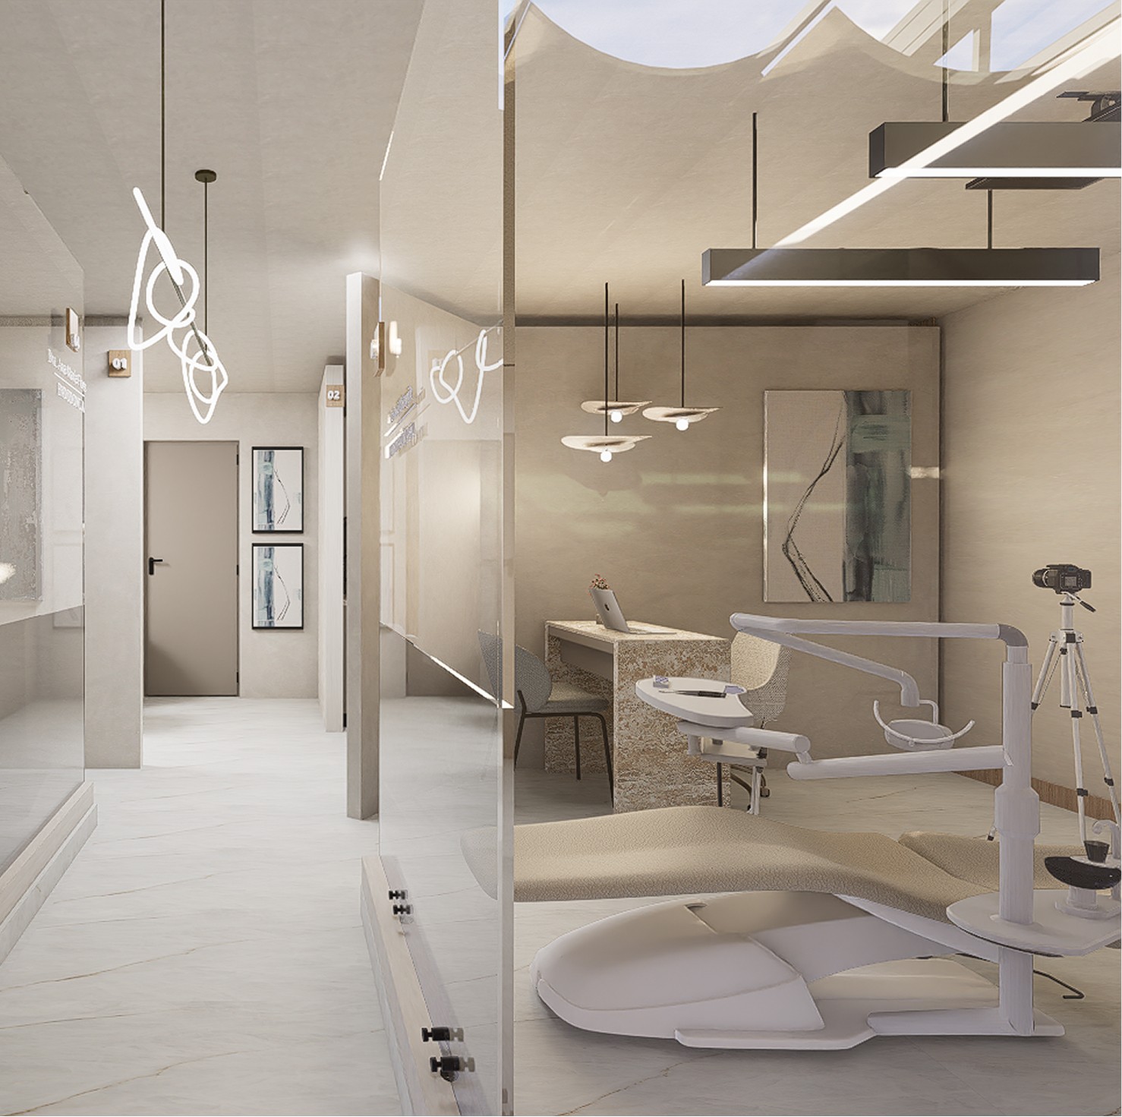
The design for Dr. Calvopiña's Dental Clinic is inspired by the Japandi aesthetic, combining the warmth and simplicity of Japanese design with the functionality and clean lines of Scandinavian interiors. A refined palette of neutral tones, complemented by travertine finishes and carefully layered lighting, creates a serene and sophisticated environment that conveys both professionalism and comfort. Organic forms, enhanced through integrated LED lighting and strategically placed fixtures, bring softness and visual harmony to the space.
El proyecto para la Clínica Dental del Dr. Calvopiña se basa en el estilo Japandi, fusionando la calidez y simplicidad del diseño japonés con la funcionalidad y las líneas limpias del diseño escandinavo. Una refinada paleta de tonos neutros, complementada con acabados en travertino y una iluminación cuidadosamente diseñada, crea un ambiente sereno y sofisticado que transmite profesionalismo y confort. Las formas orgánicas, realzadas mediante iluminación LED integrada y luminarias estratégicamente ubicadas, aportan suavidad y armonía visual al espacio.
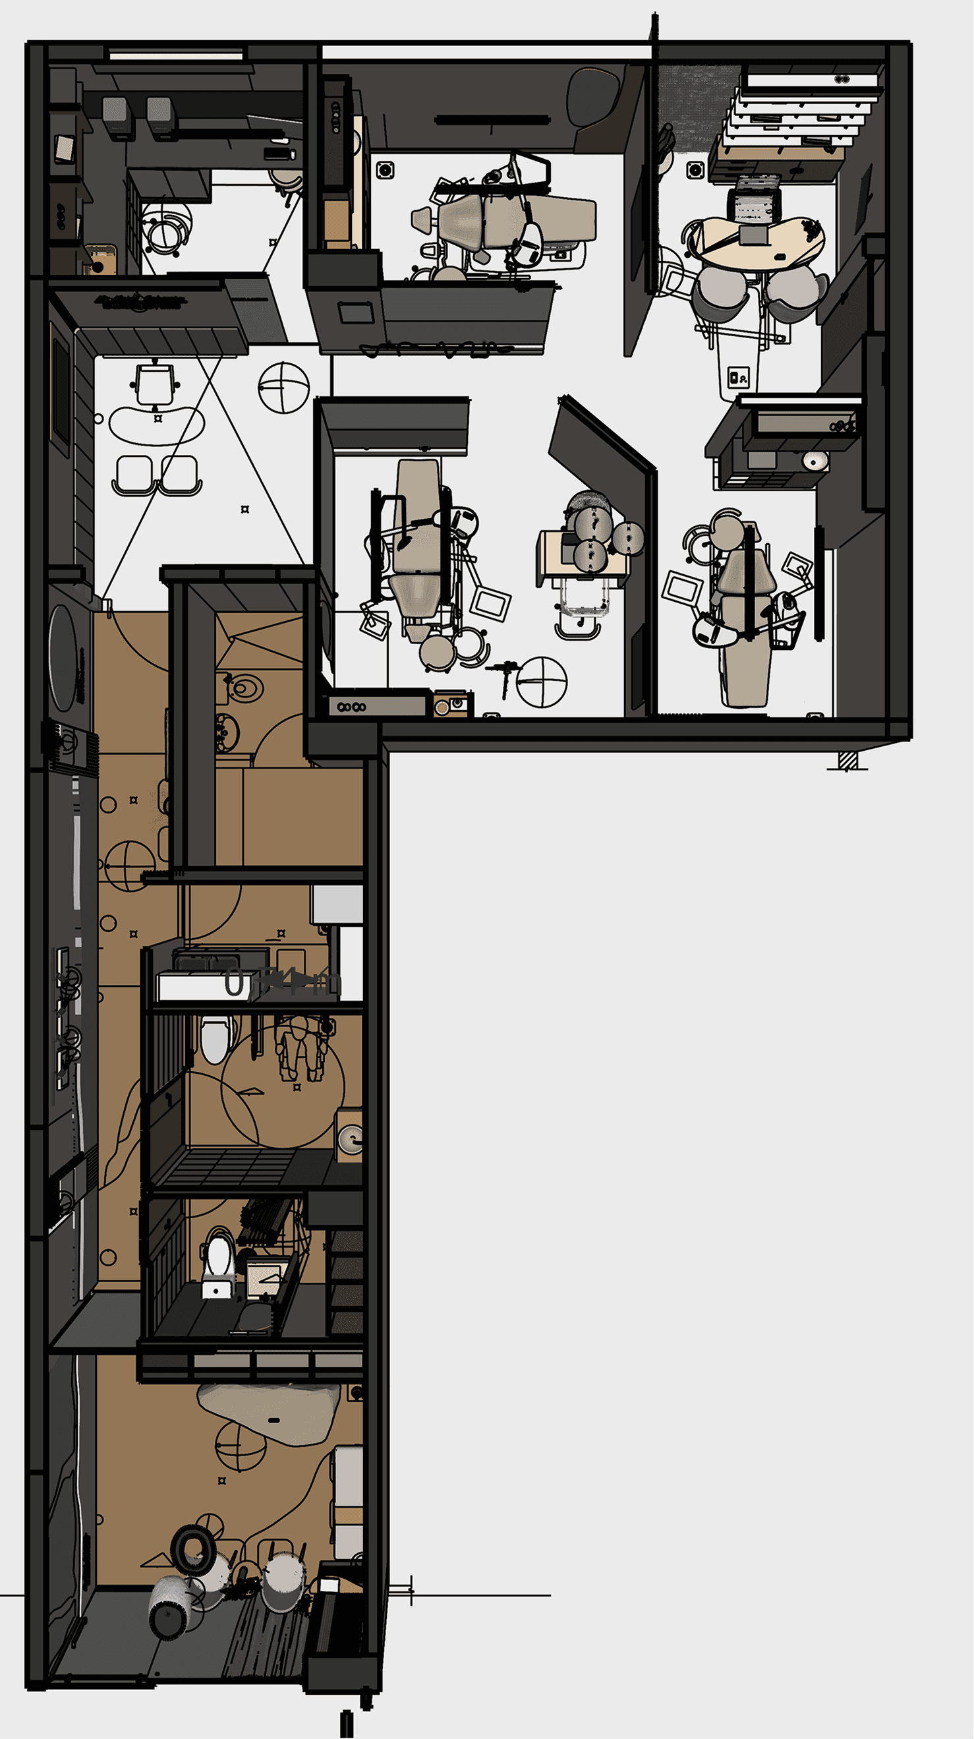
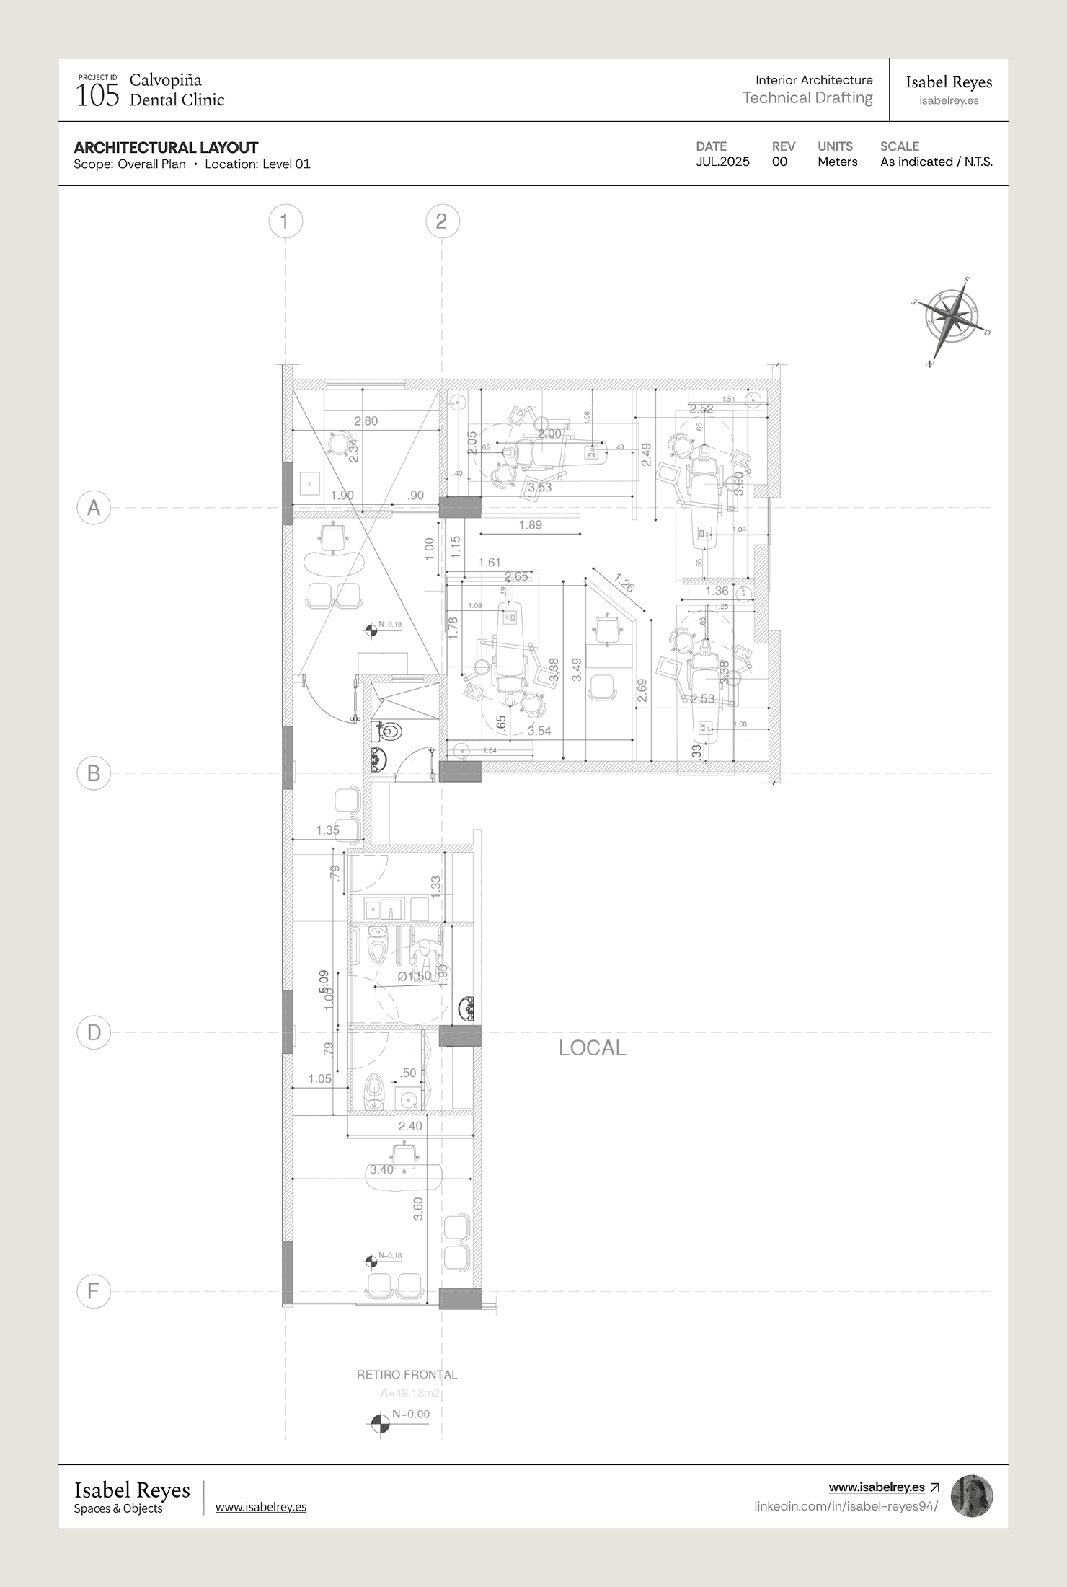
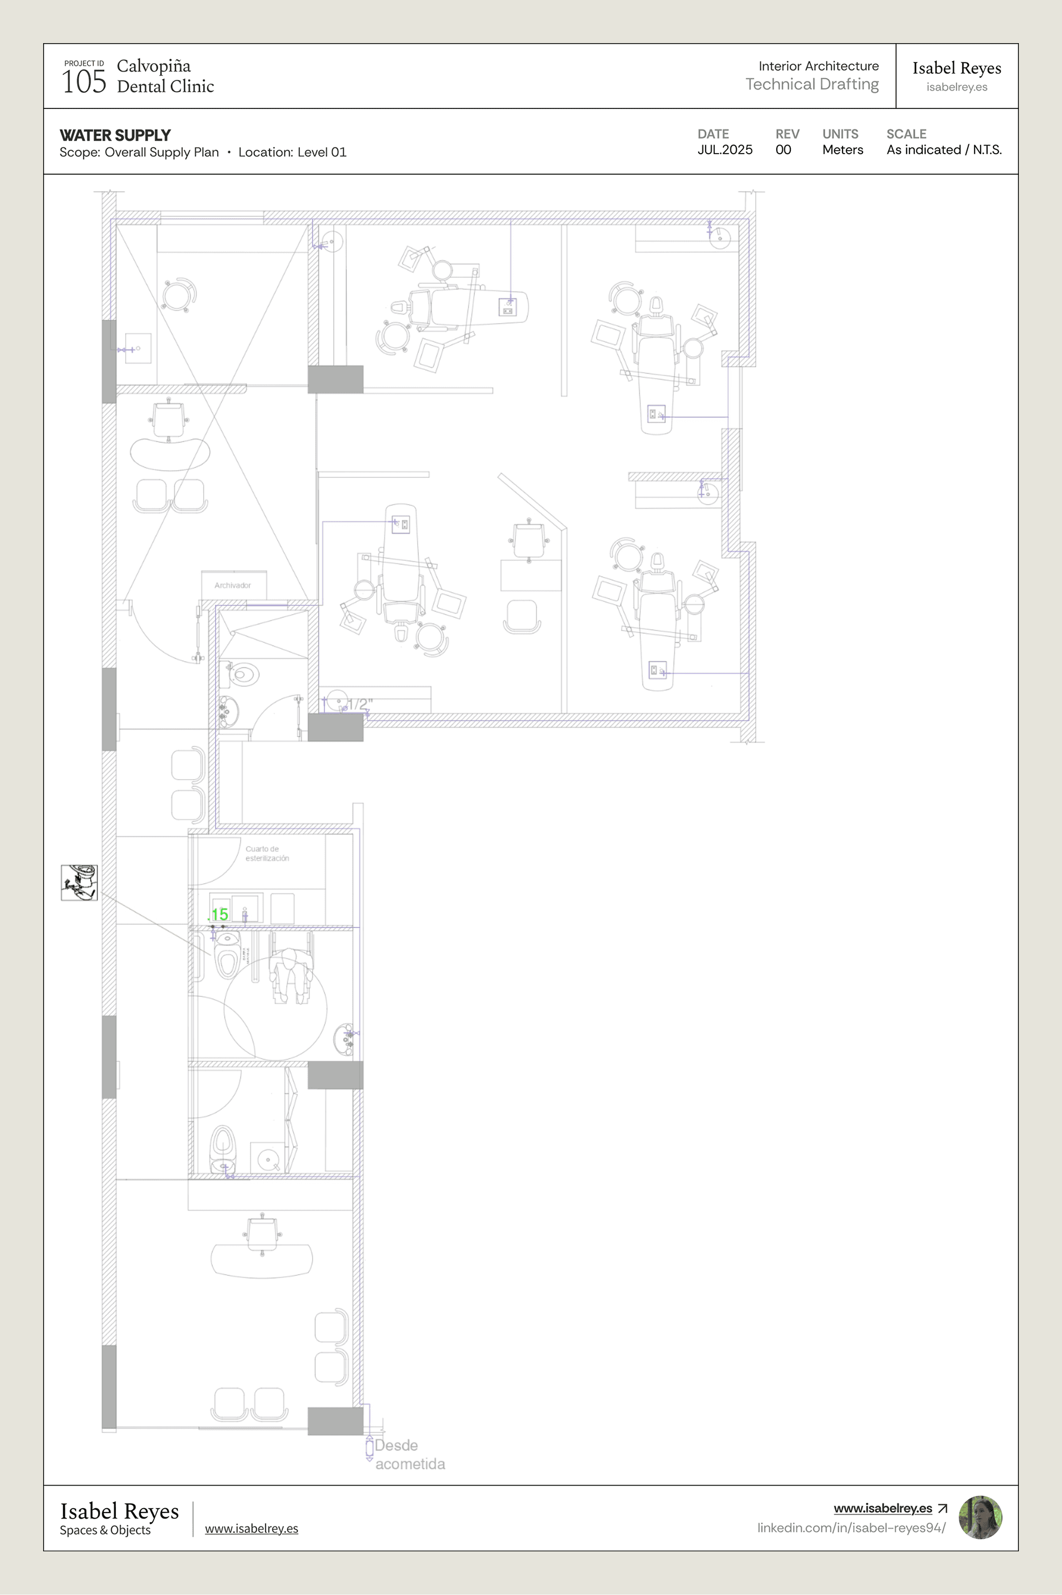
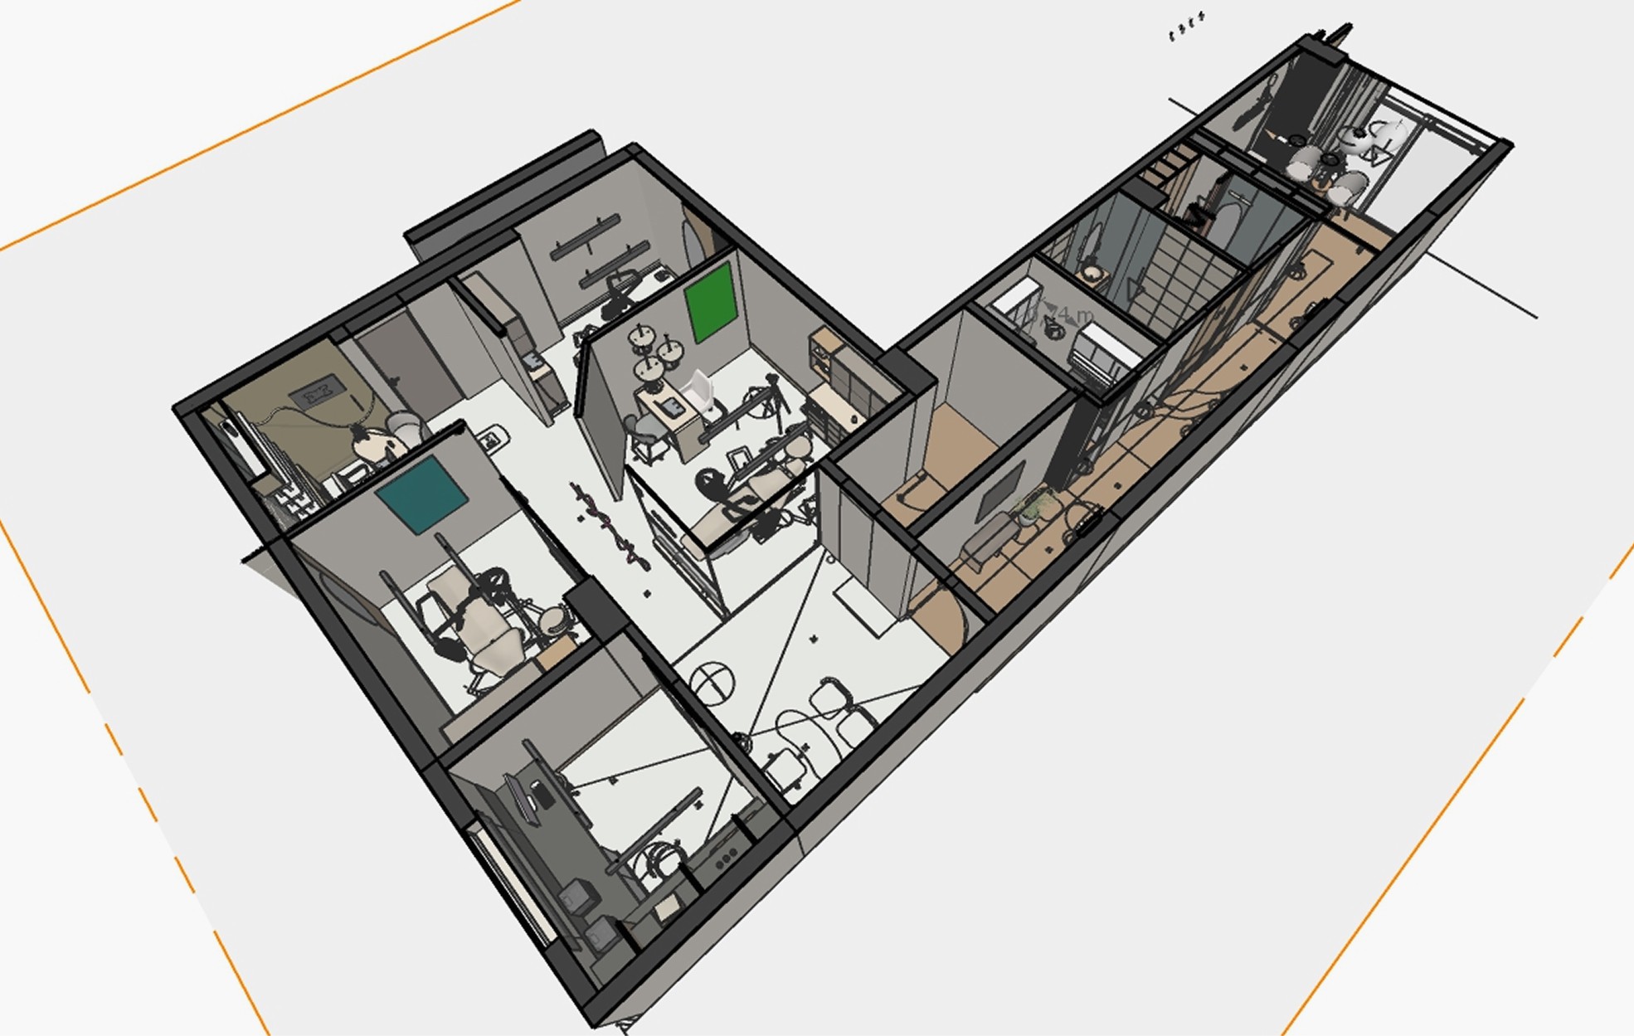
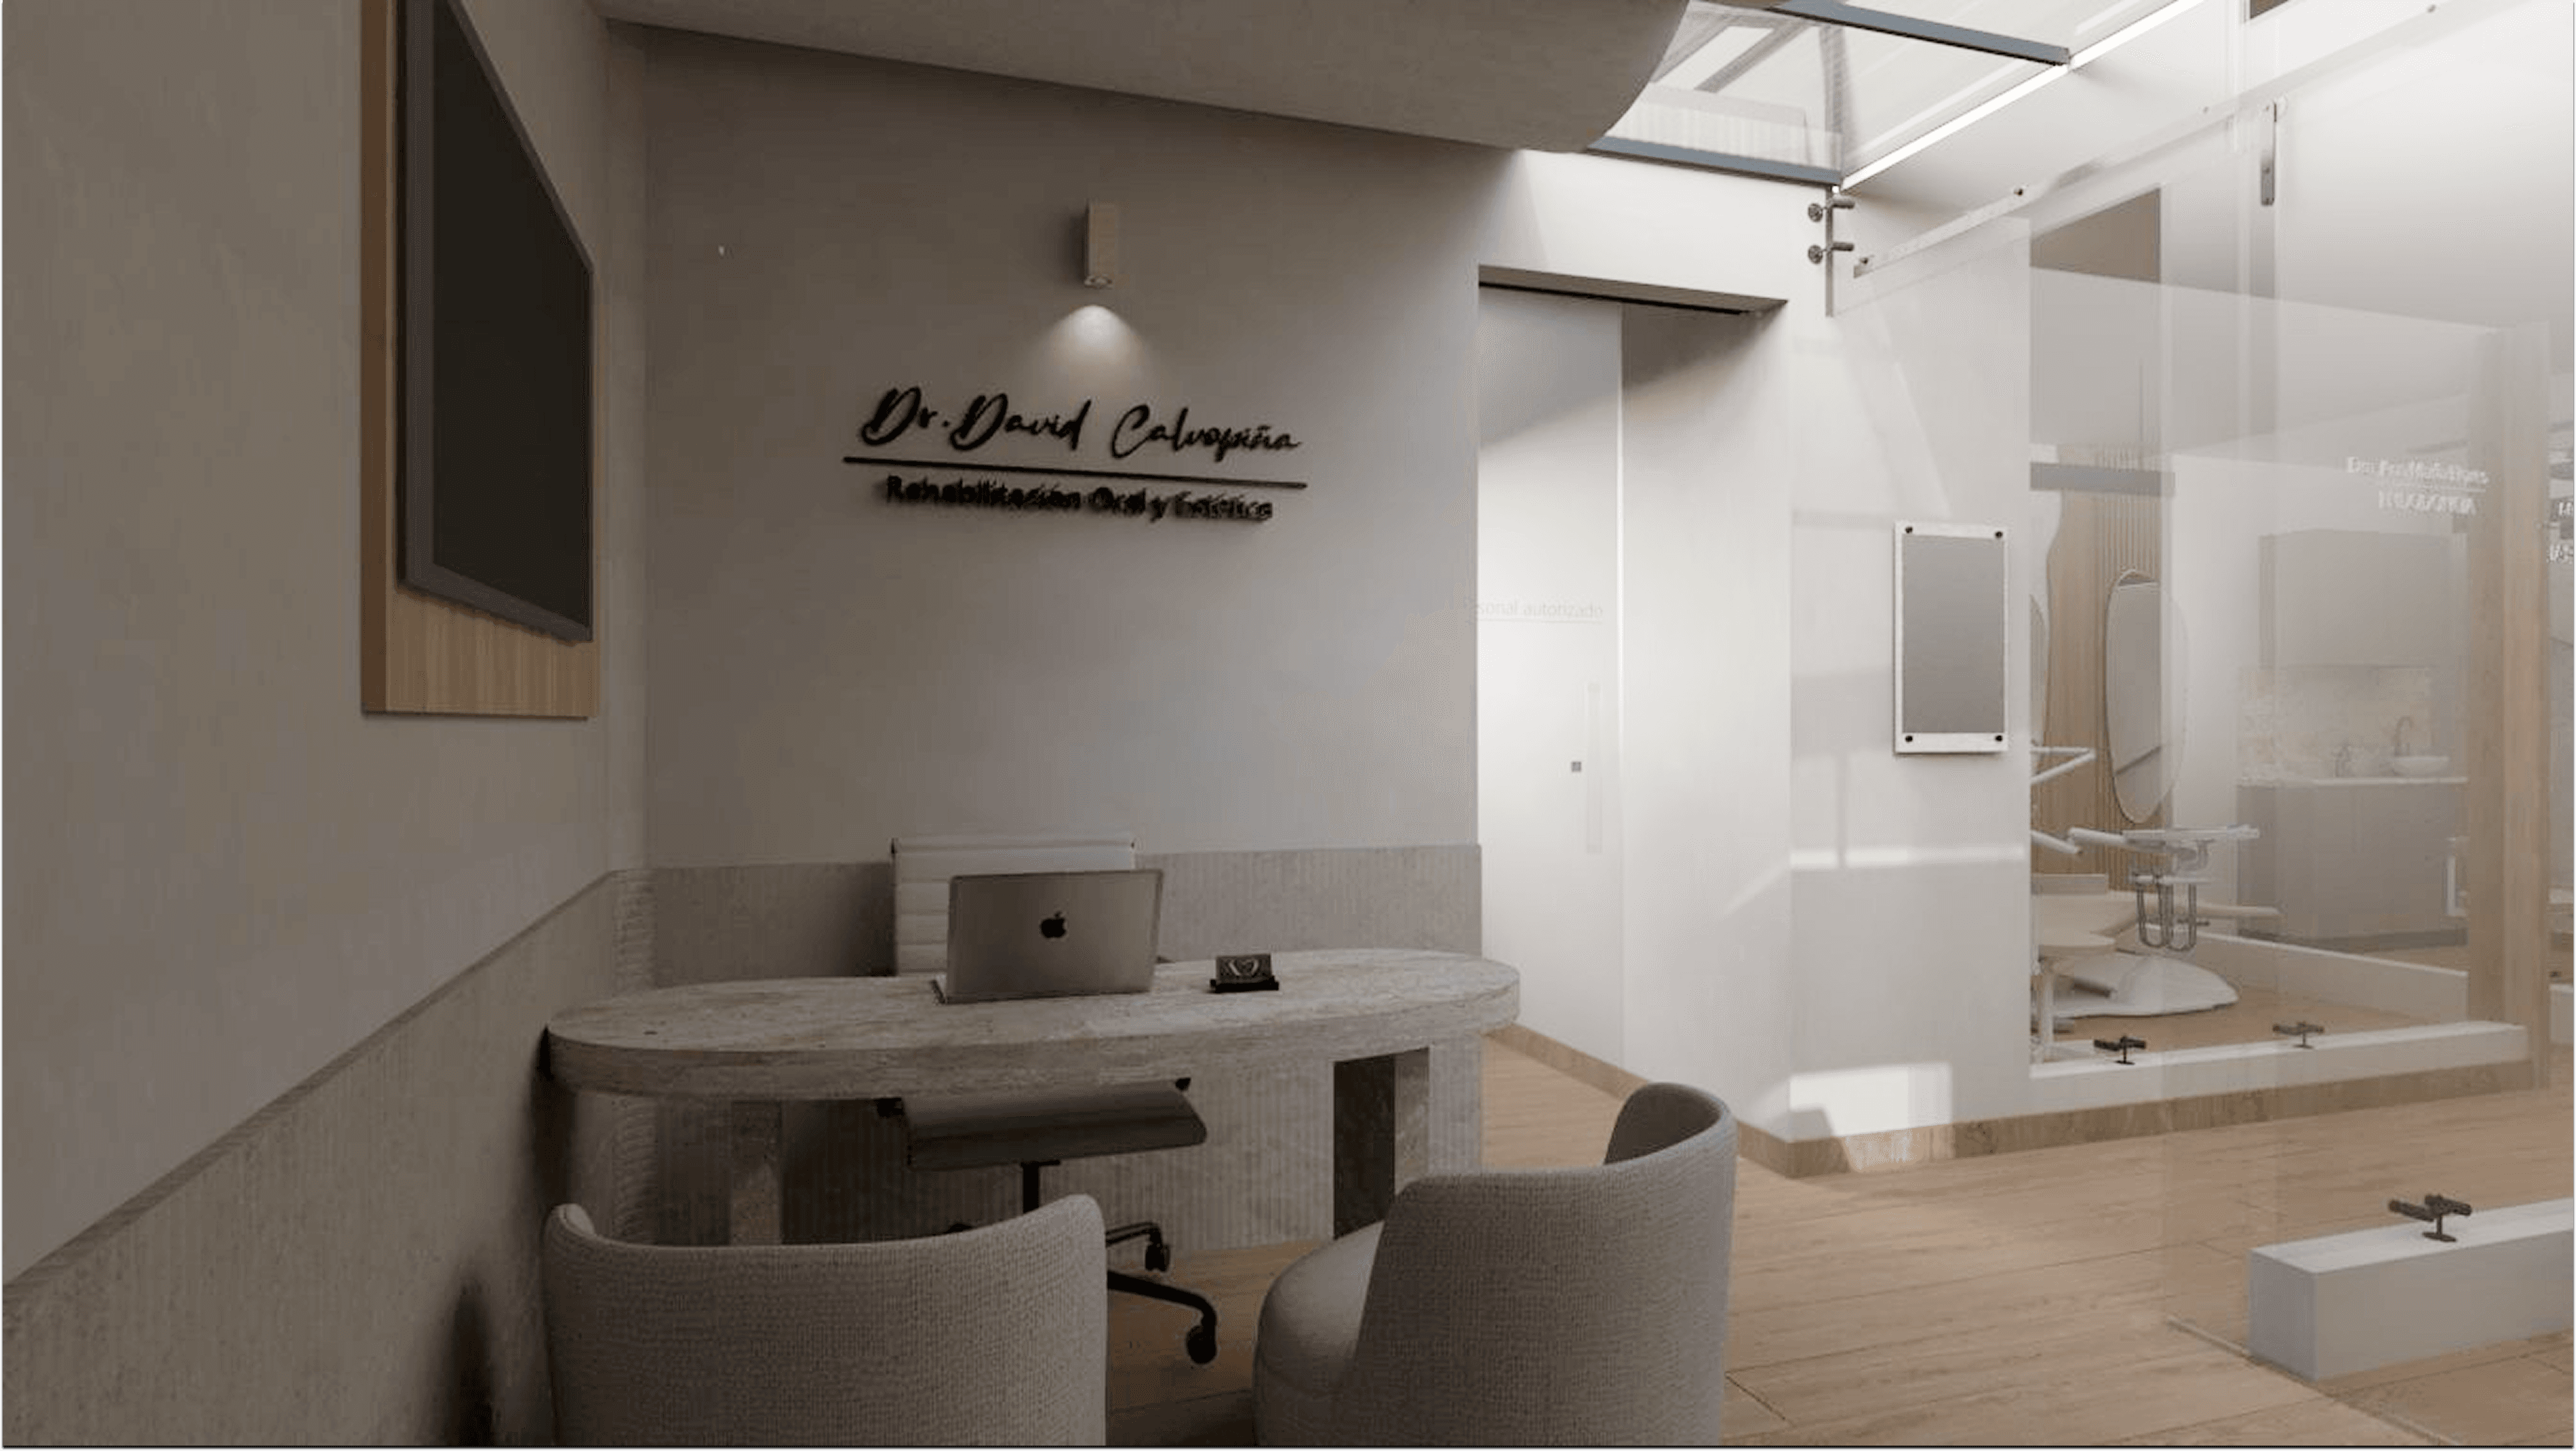
The patient experience begins at the reception and waiting area, conceived as a welcoming environment that promotes a sense of calm from the moment of arrival. Behind the reception desk, a large custom storage unit seamlessly blends into the architecture, functioning as both a feature wall and a practical solution for file storage and concealing electronic equipment.
La experiencia del paciente comienza en el área de recepción y sala de espera, concebida como un entorno acogedor que transmite calma desde el momento de la llegada. Detrás del mostrador, un gran mueble diseñado a medida se integra con la arquitectura, funcionando tanto como elemento visual como solución práctica de almacenamiento para archivos y equipos electrónicos que se desean mantener fuera de la vista.
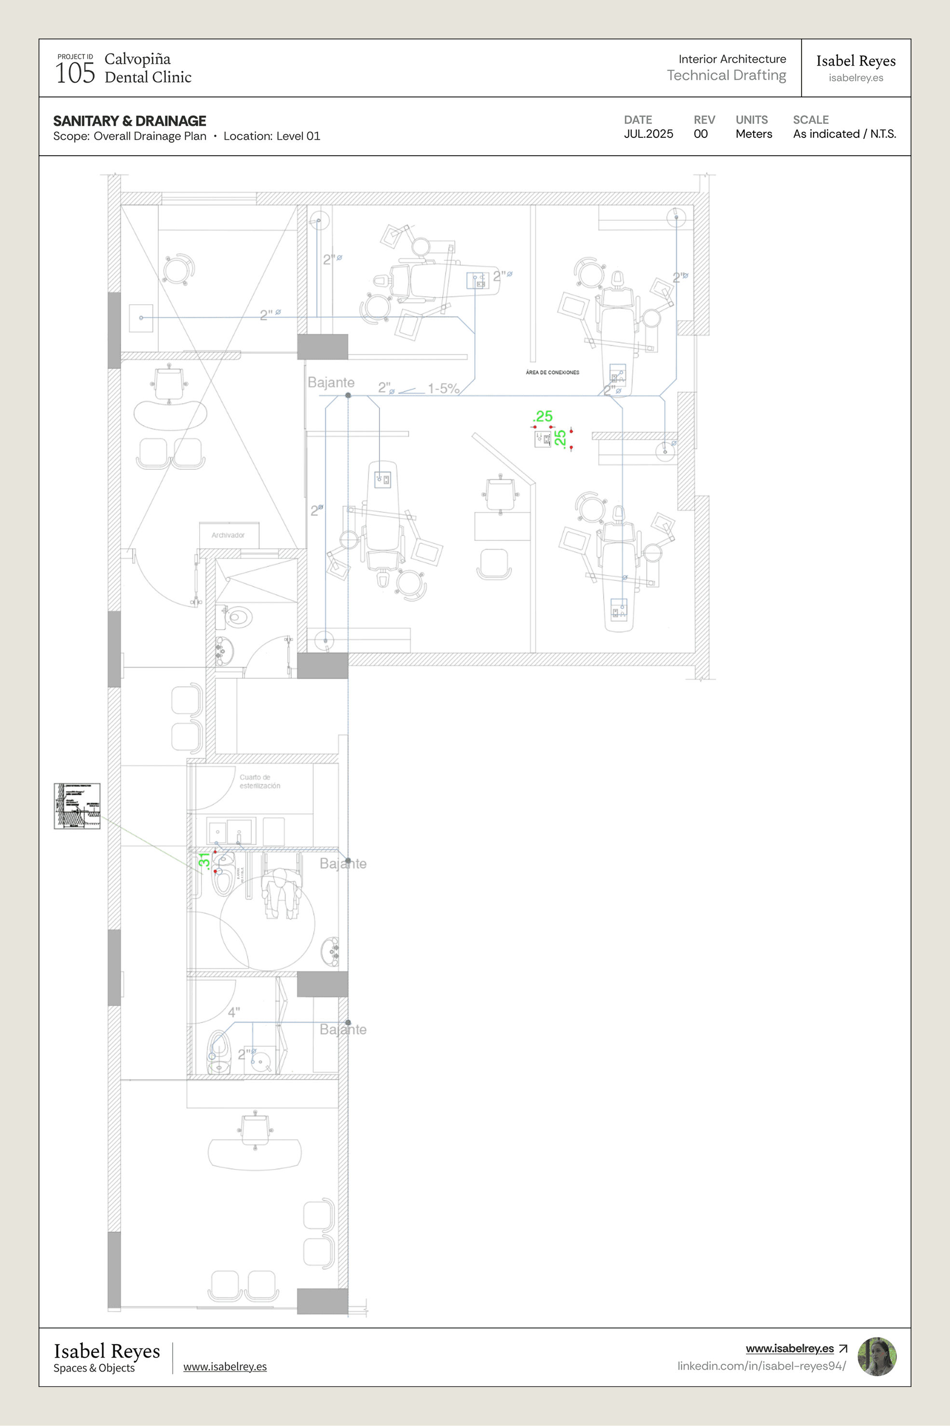
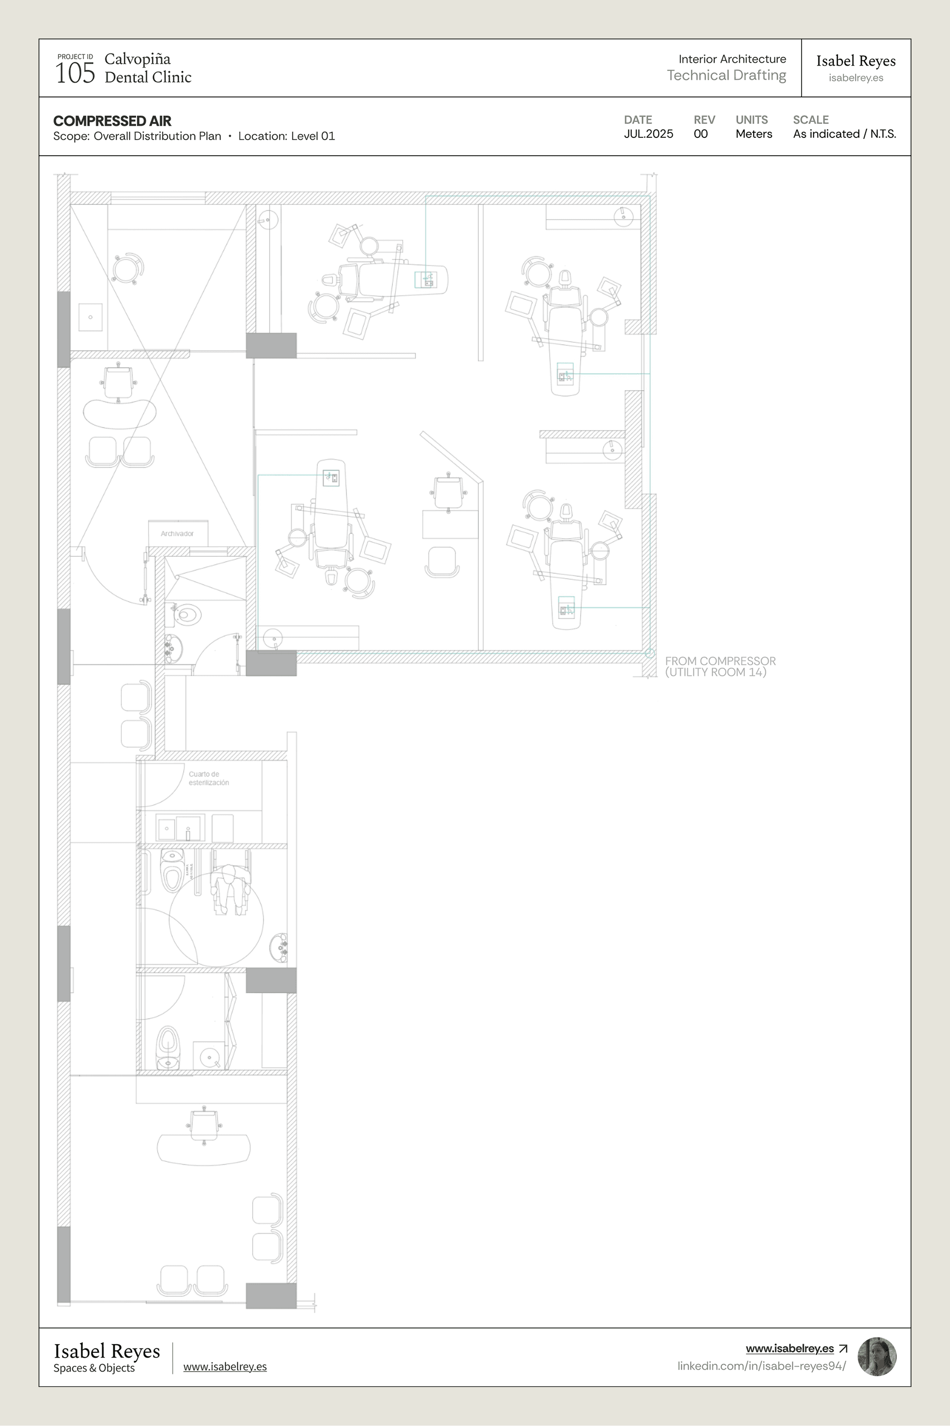
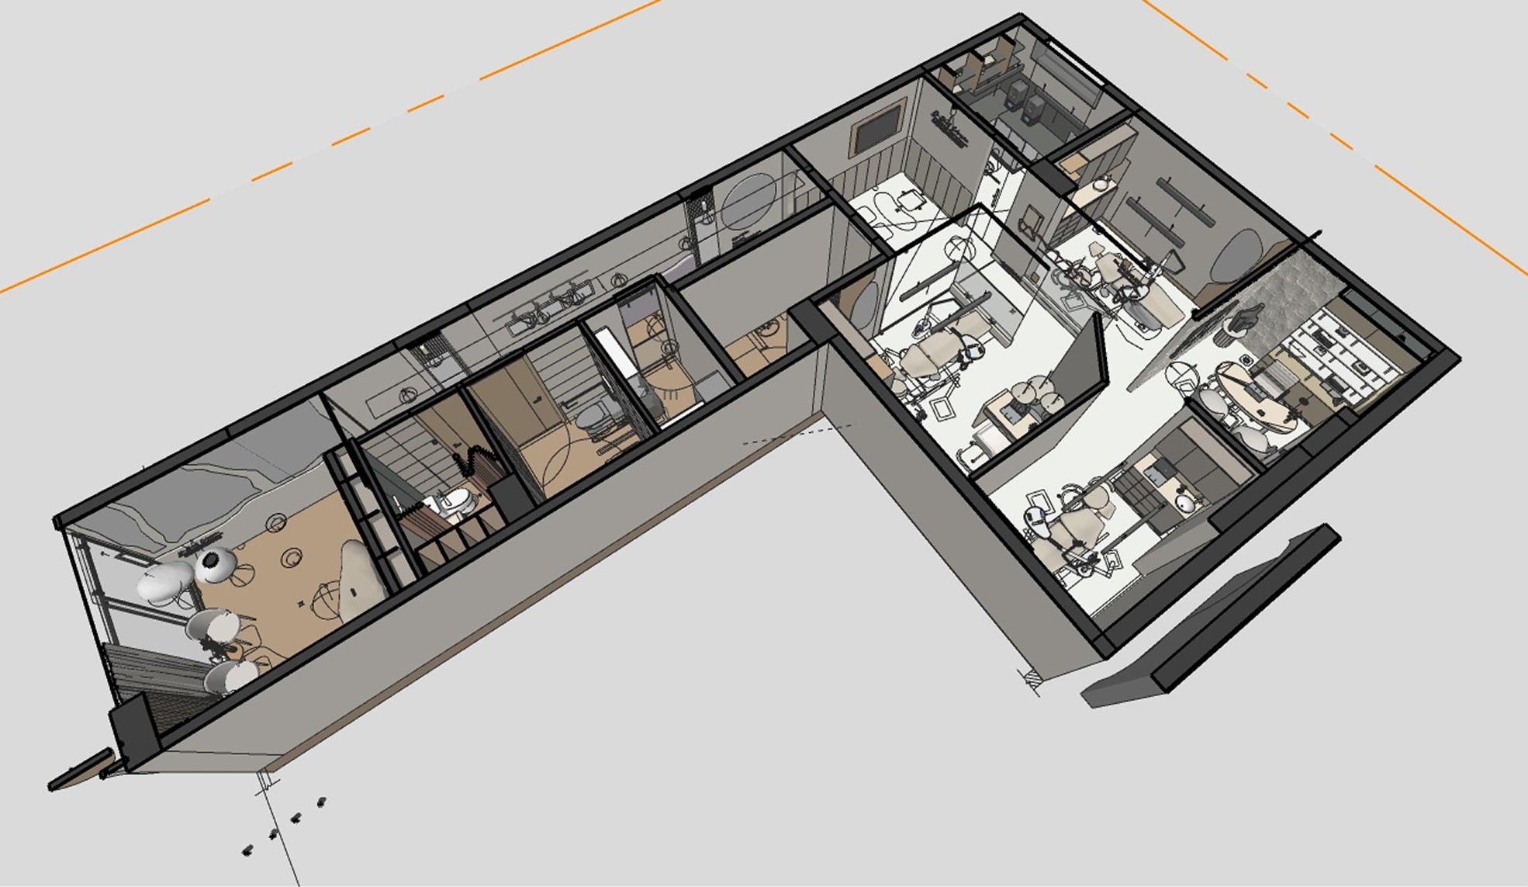
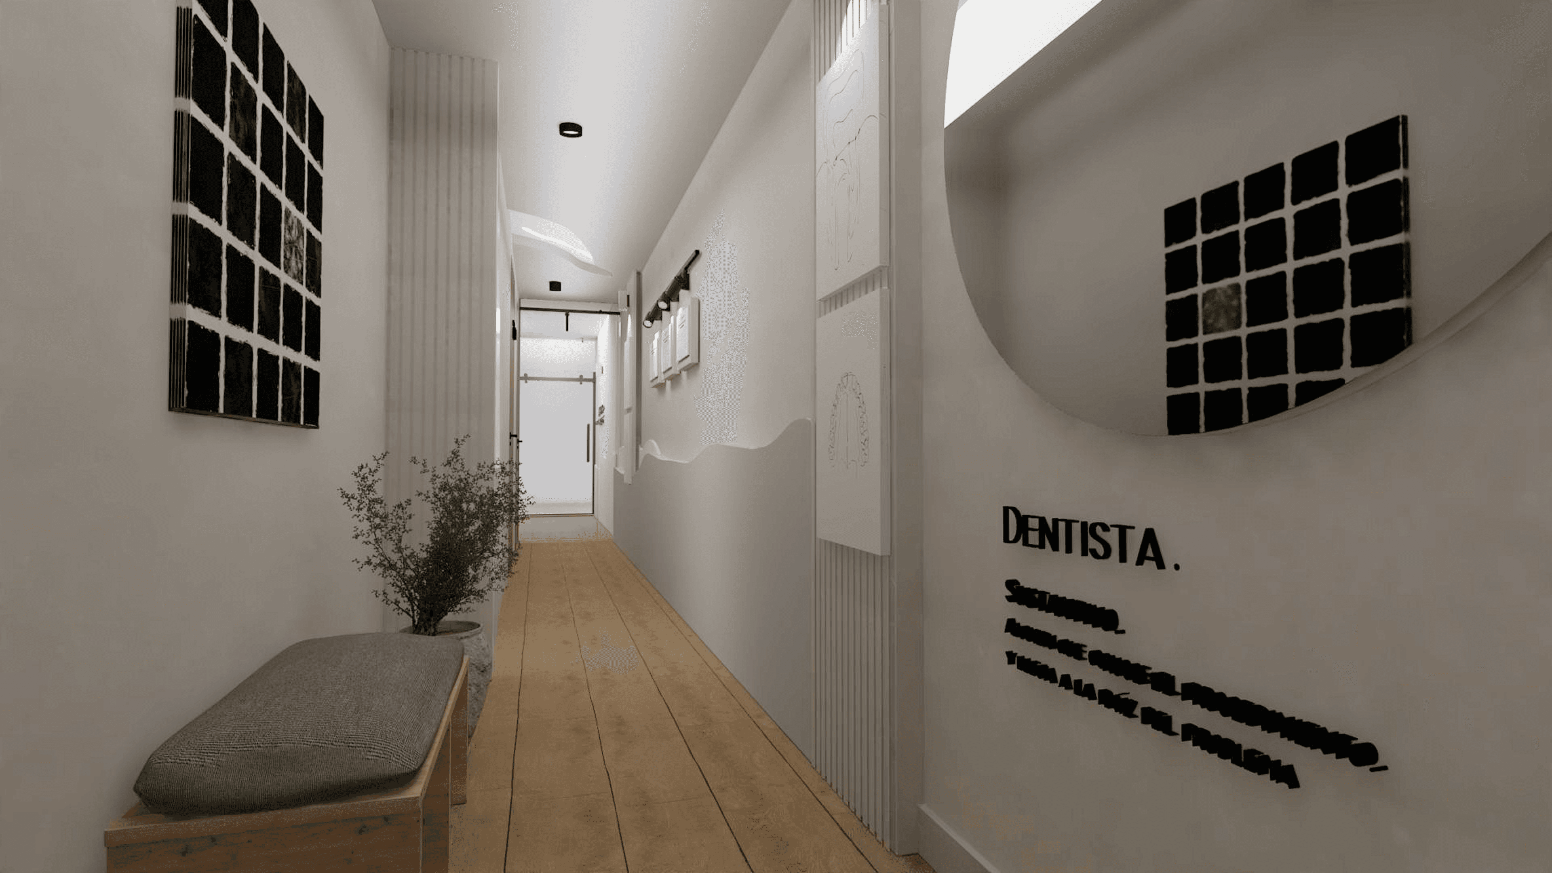
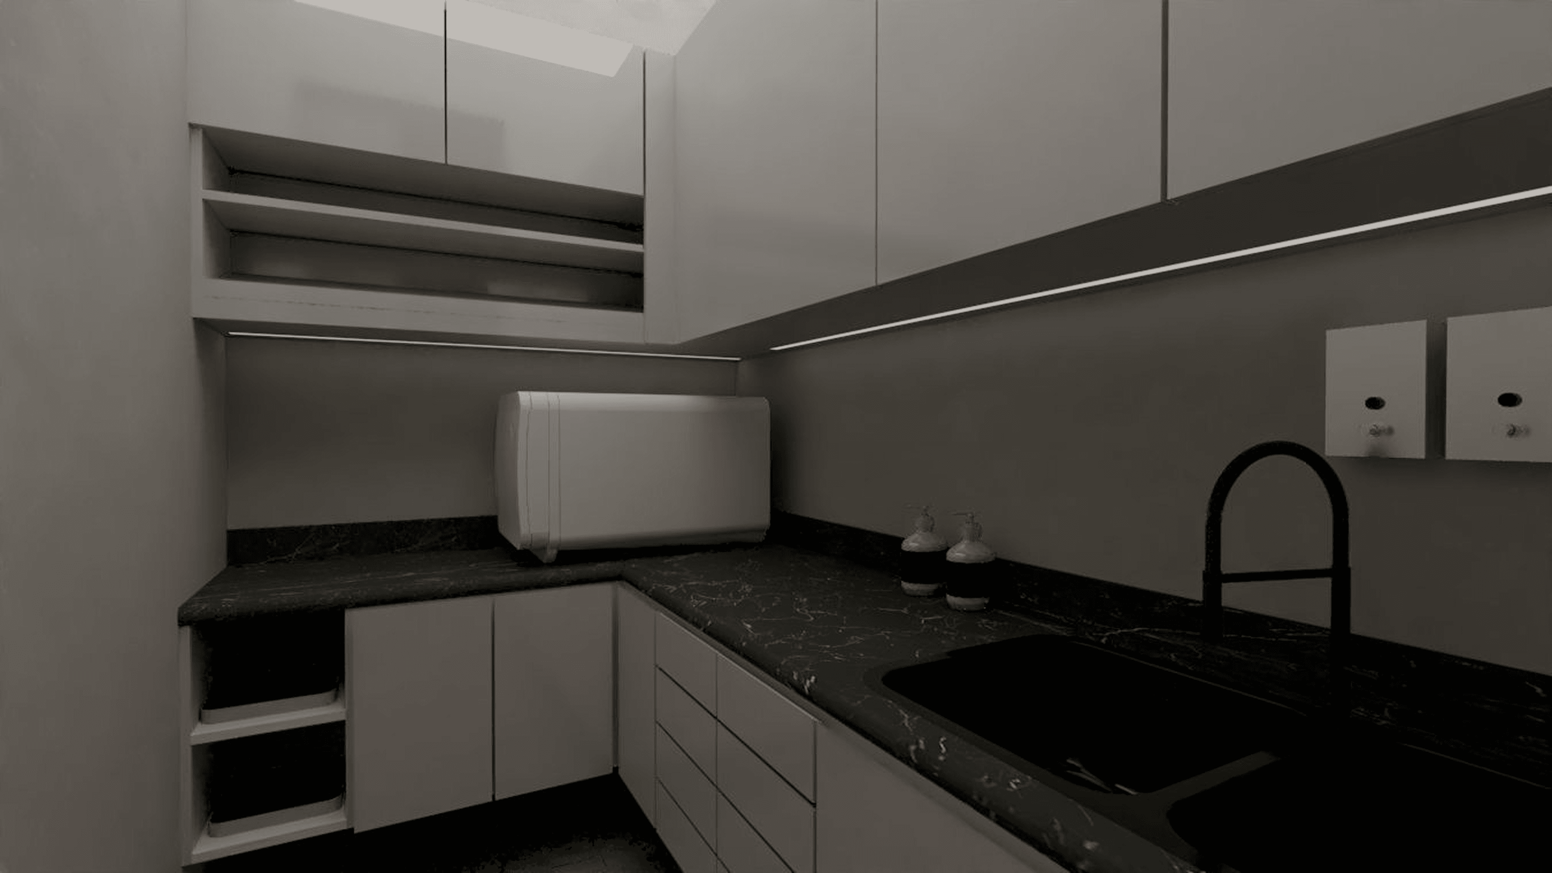
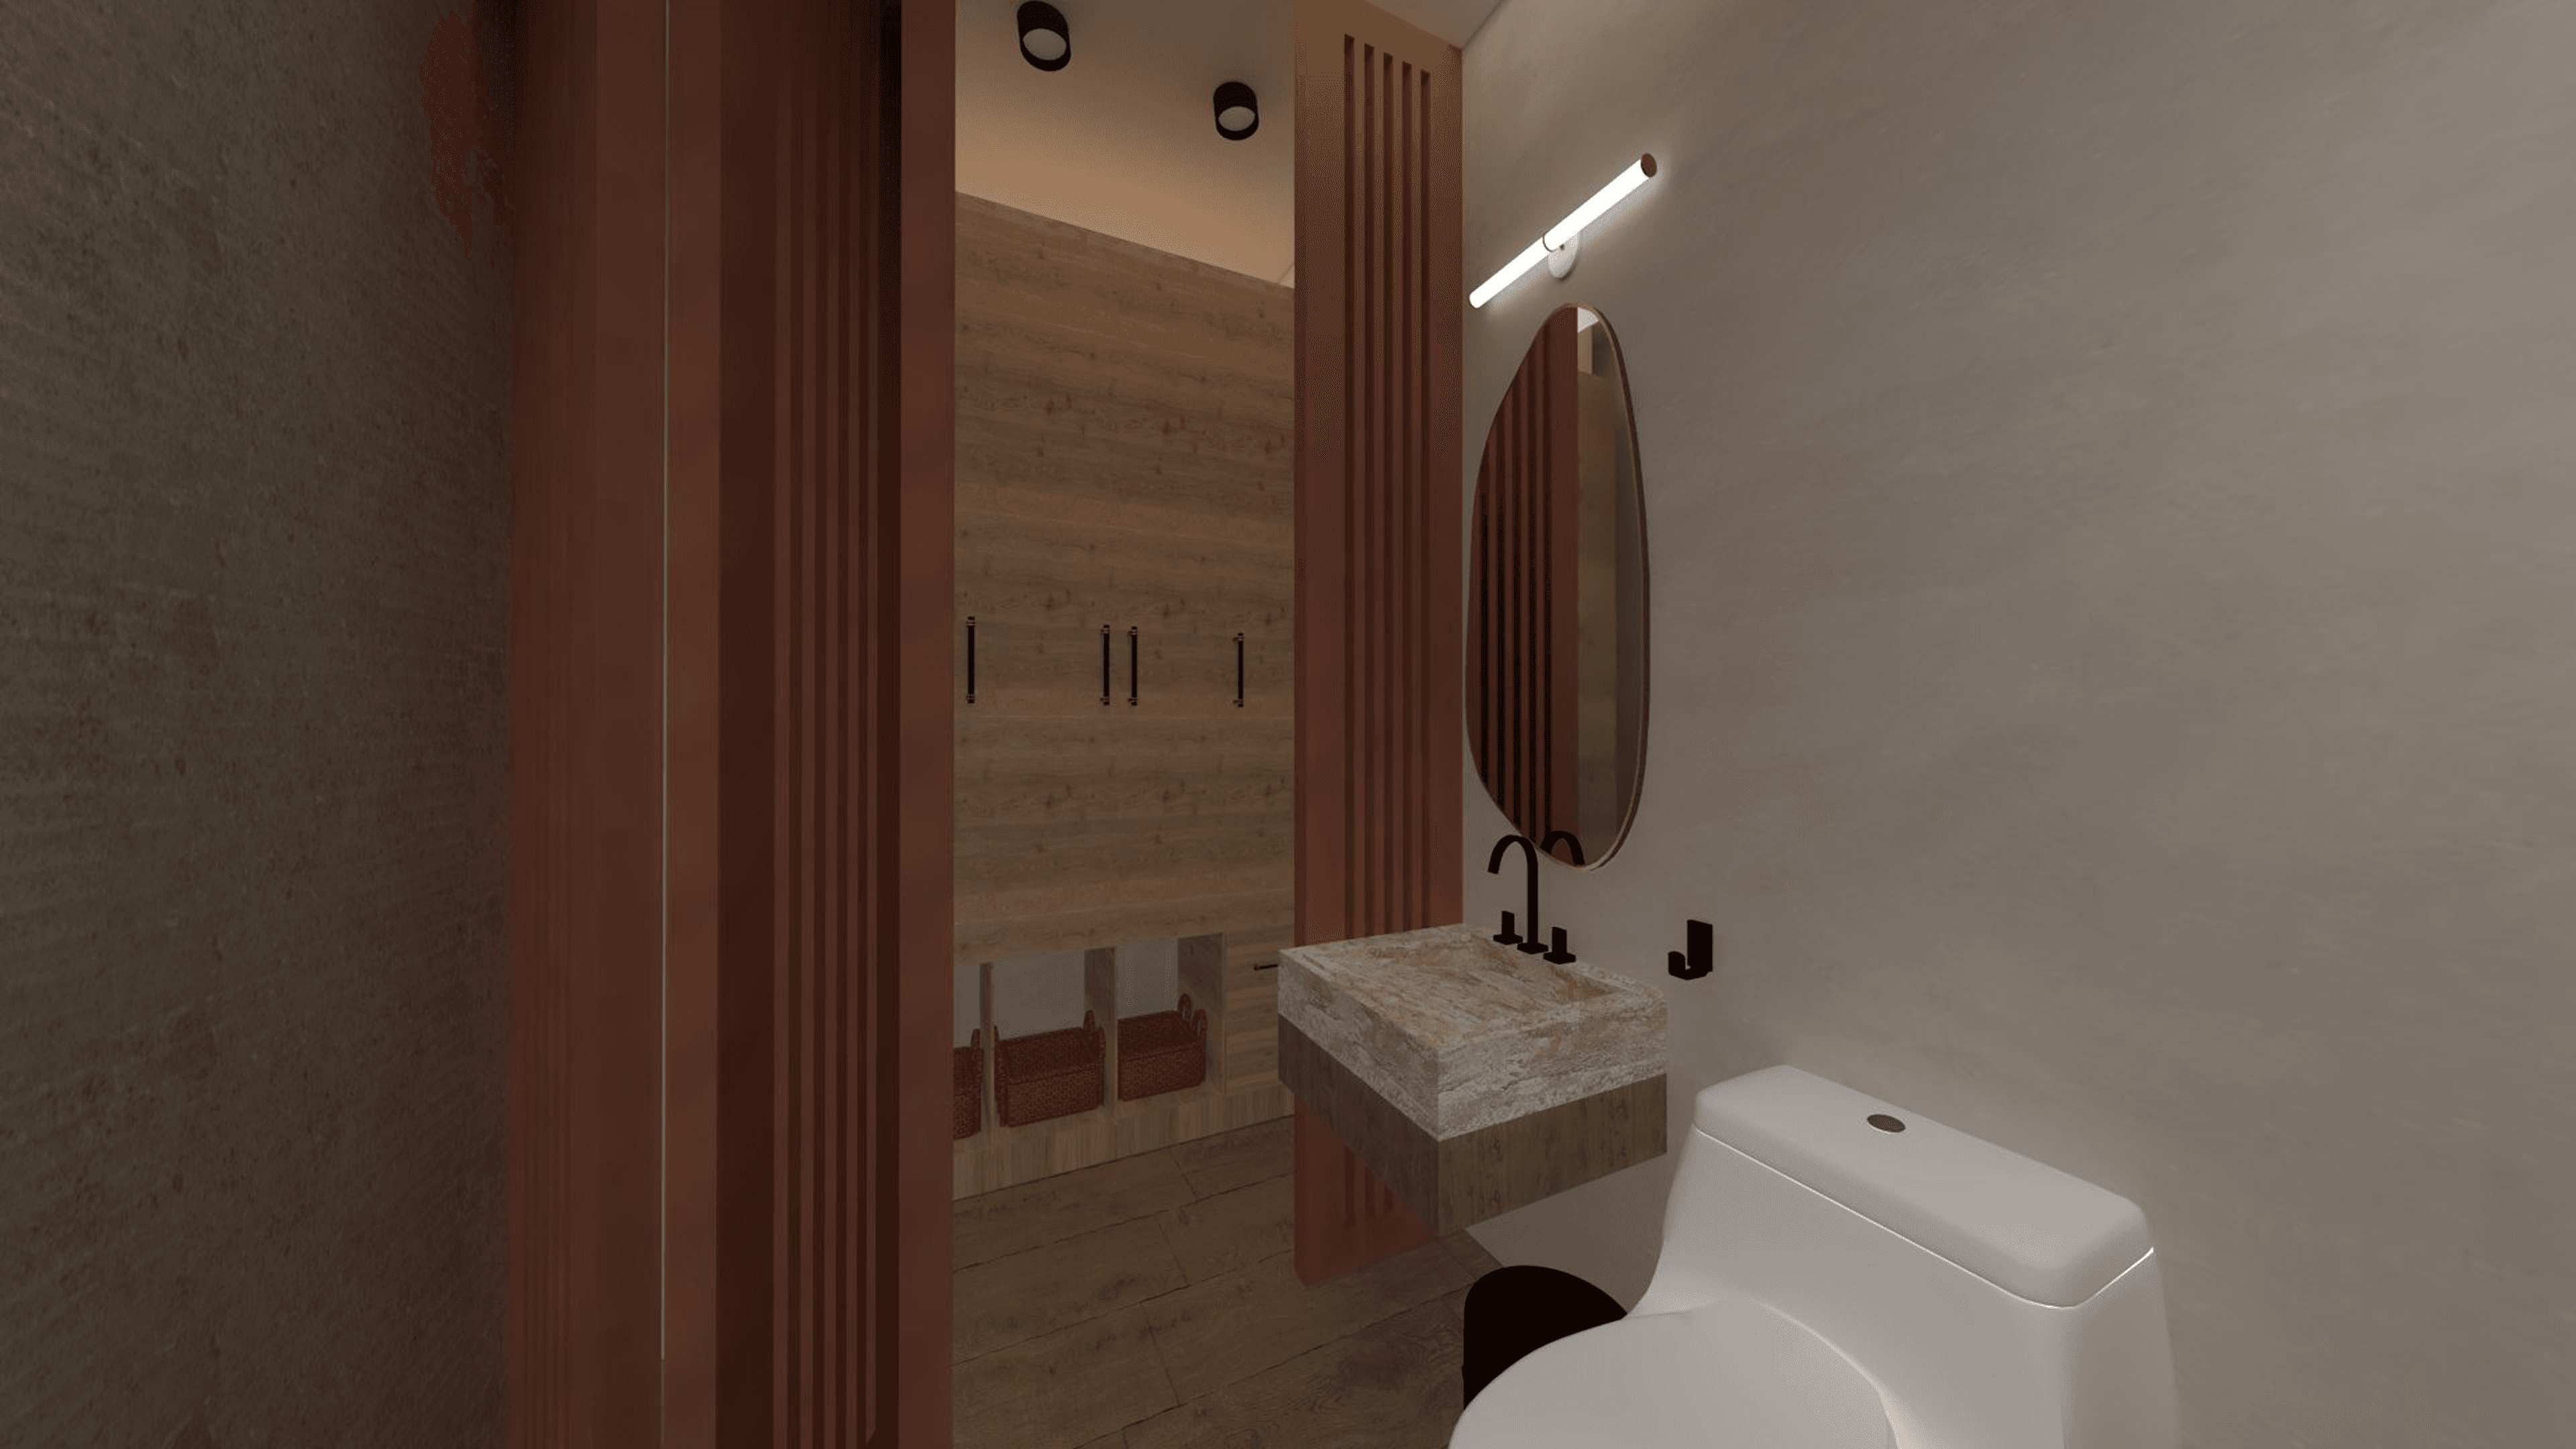
A light-filled corridor guides visitors through the clinic, where curved architectural elements and flowing forms create a sense of movement and continuity. Along this path are the staff facilities, including private restrooms and locker storage, an accessible restroom designed to accommodate patients with disabilities, and a dedicated sterilization area for clinical instruments.
Un corredor lleno de luz guía a los visitantes a través de la clínica, donde elementos curvos y formas fluidas generan una sensación de movimiento y continuidad. A lo largo de este recorrido se encuentran las áreas de servicio del personal, incluyendo baños privados y lockers, un baño accesible para personas con discapacidad y una zona dedicada a la esterilización del instrumental clínico.
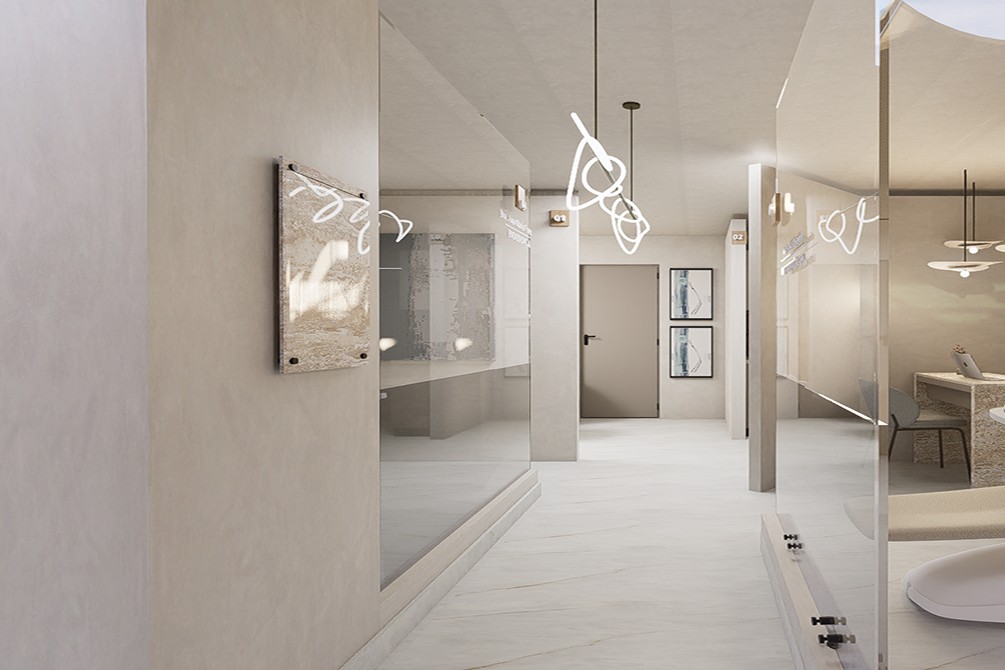
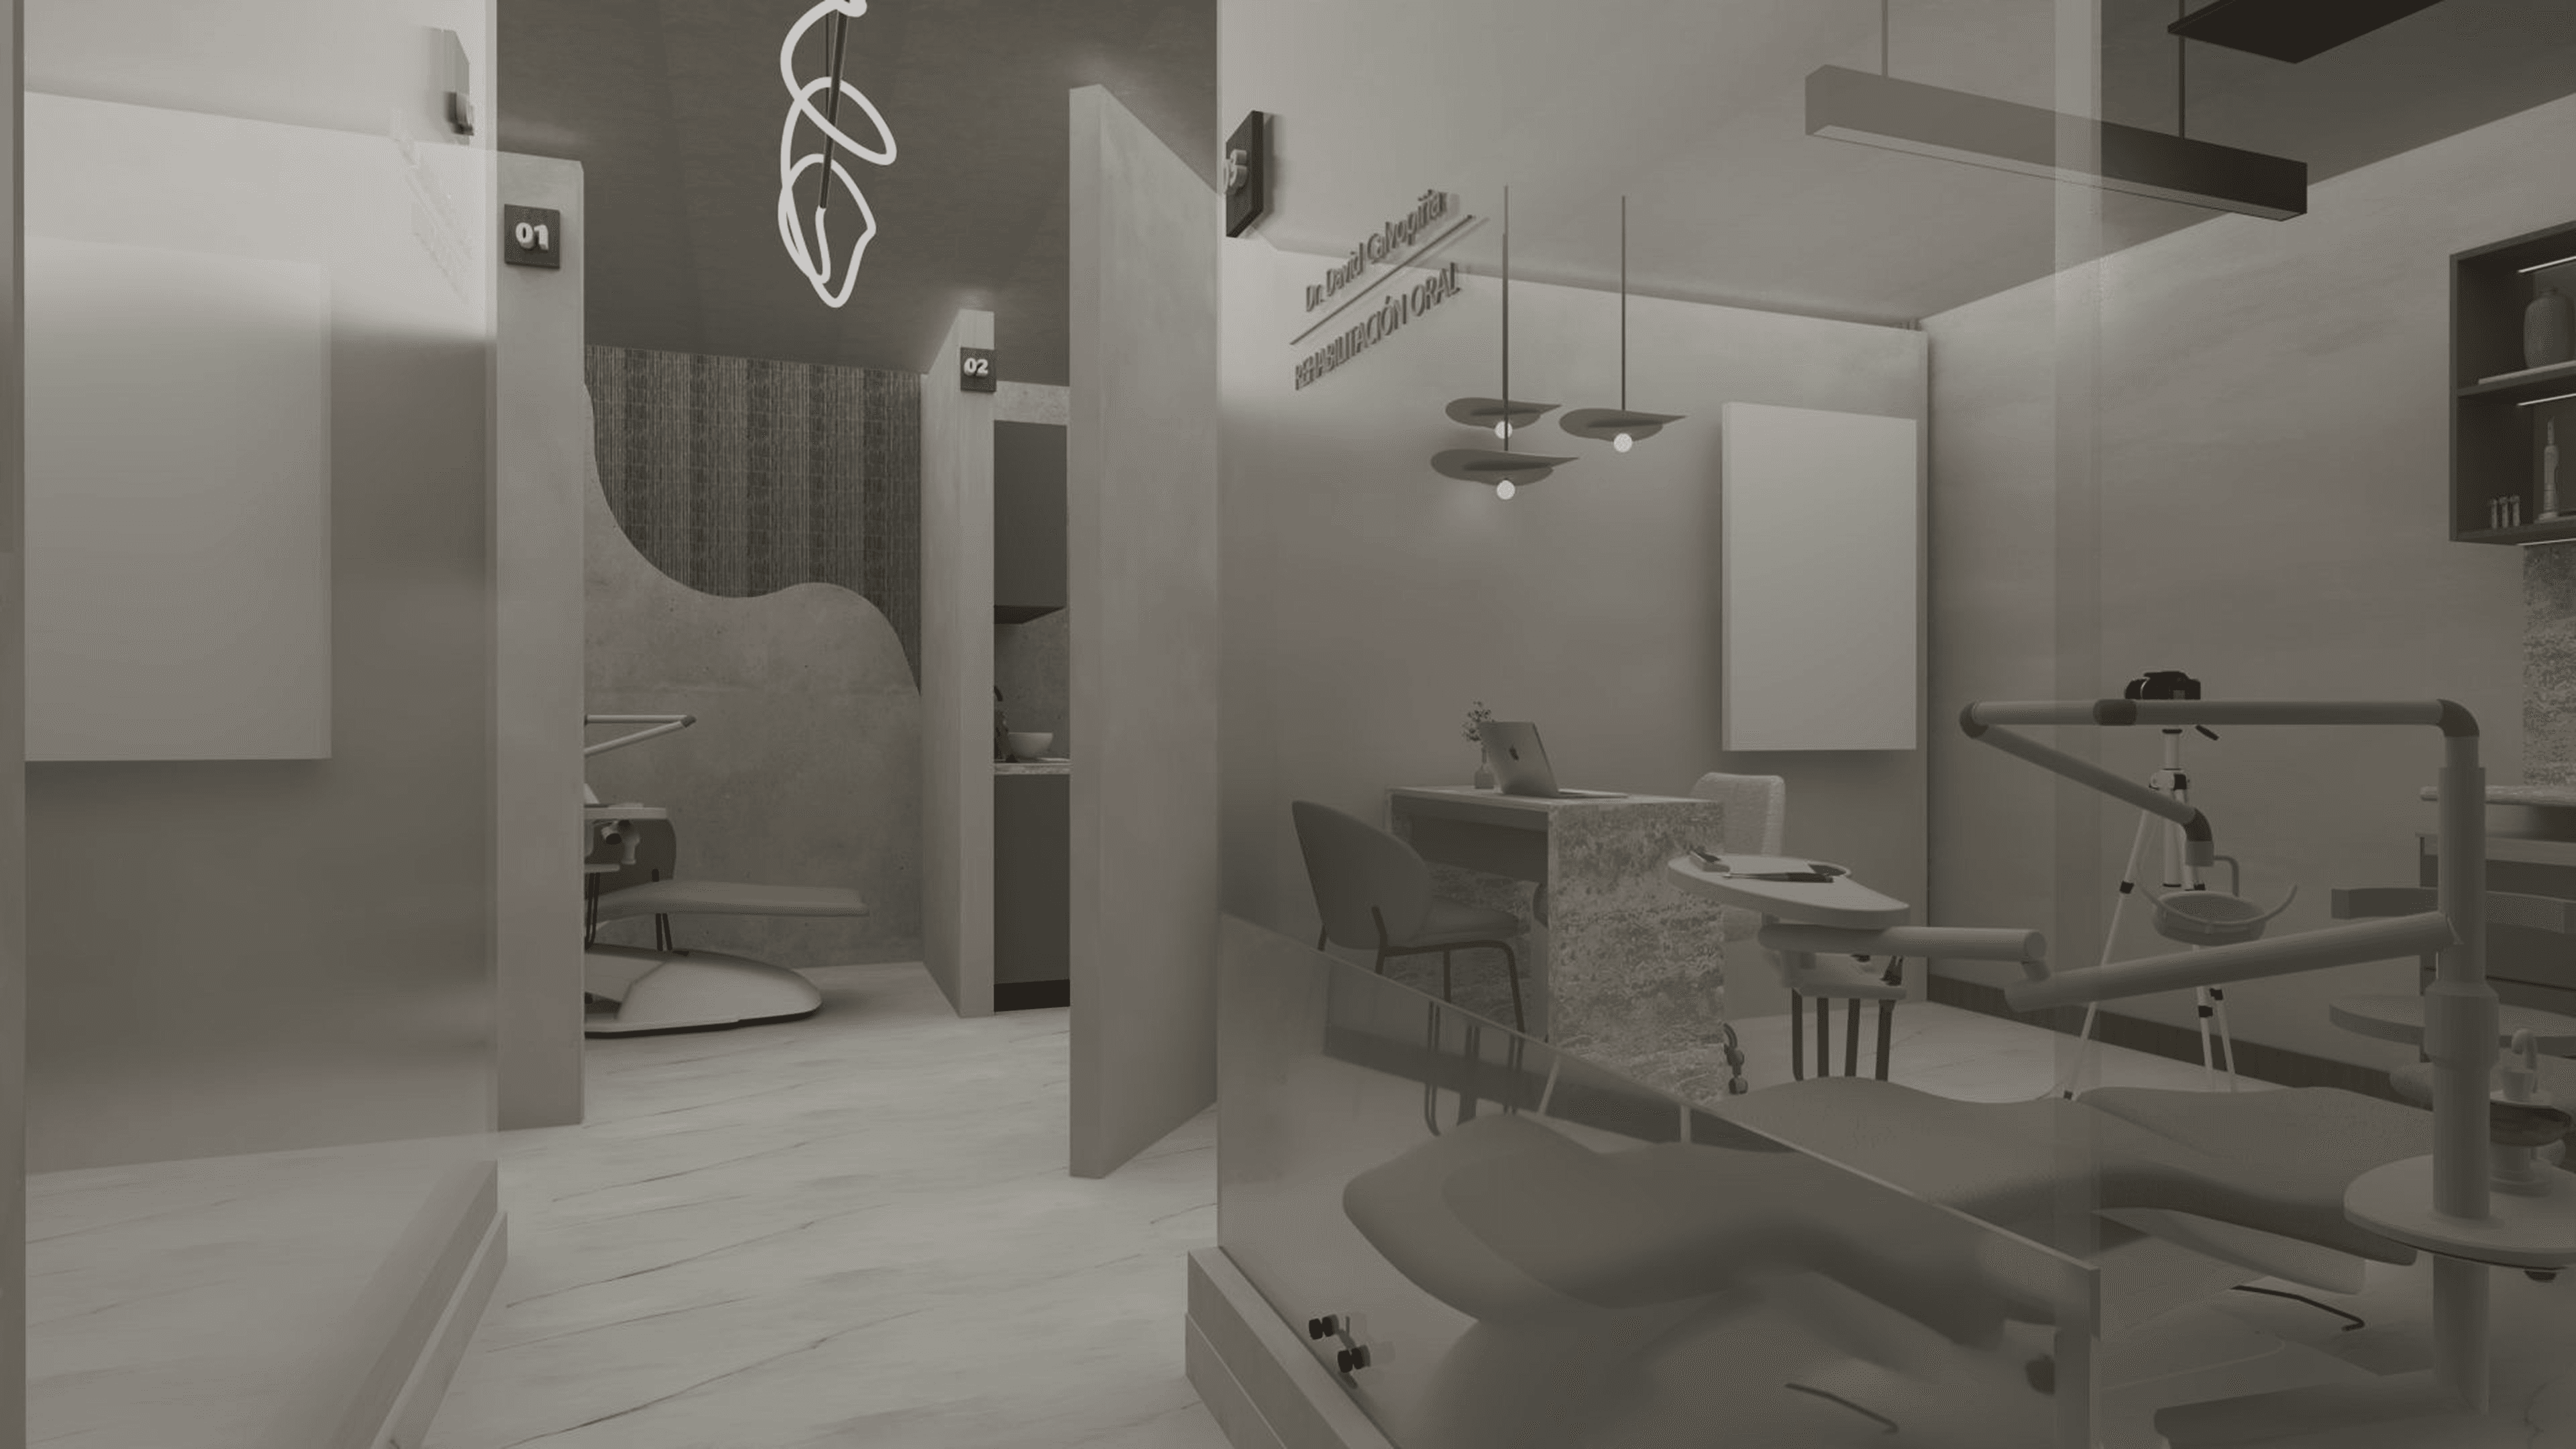
The corridor leads to a secondary waiting area, where patients are welcomed by the doctor before being invited into the treatment spaces.
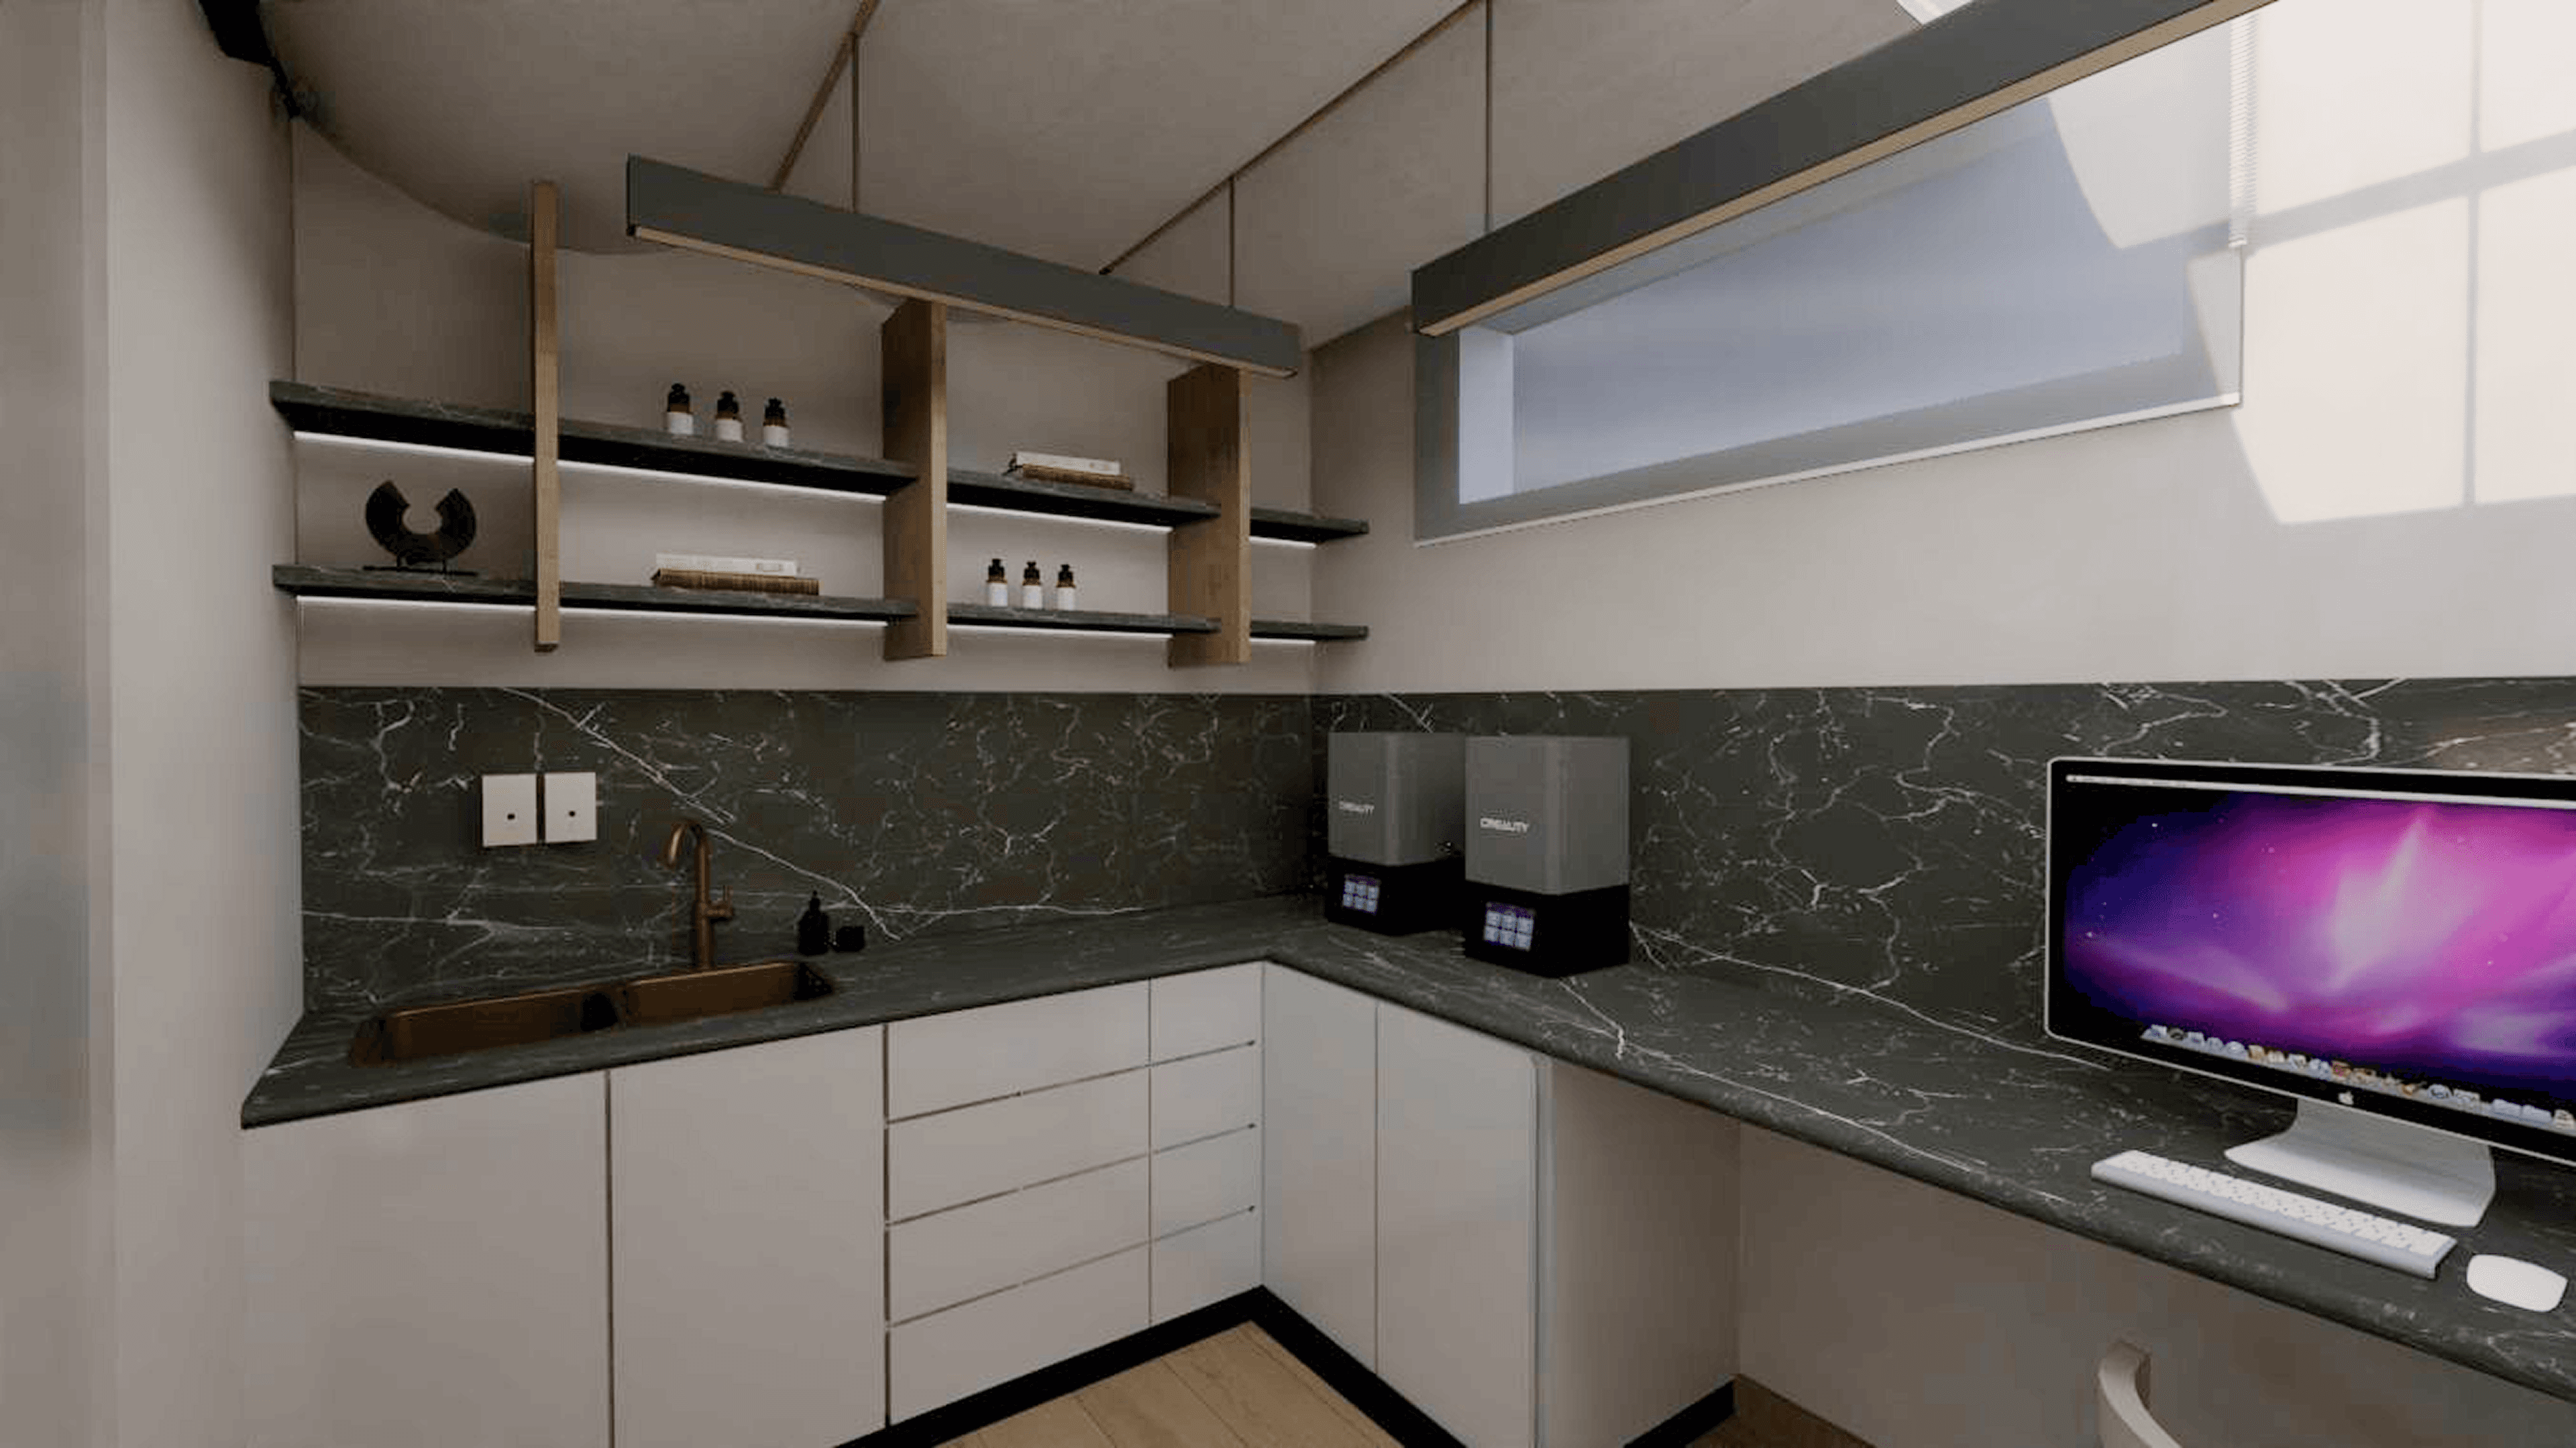
El recorrido culmina en una segunda sala de espera, donde los pacientes son recibidos por el doctor antes de ingresar a las áreas de tratamiento. La clínica cuenta con tres módulos de atención, una oficina principal y un laboratorio completamente equipado, todos cuidadosamente planificados para optimizar la eficiencia operativa y brindar una experiencia cómoda y armoniosa tanto para los pacientes como para el personal médico.

Furniture design: The Monolith Desk
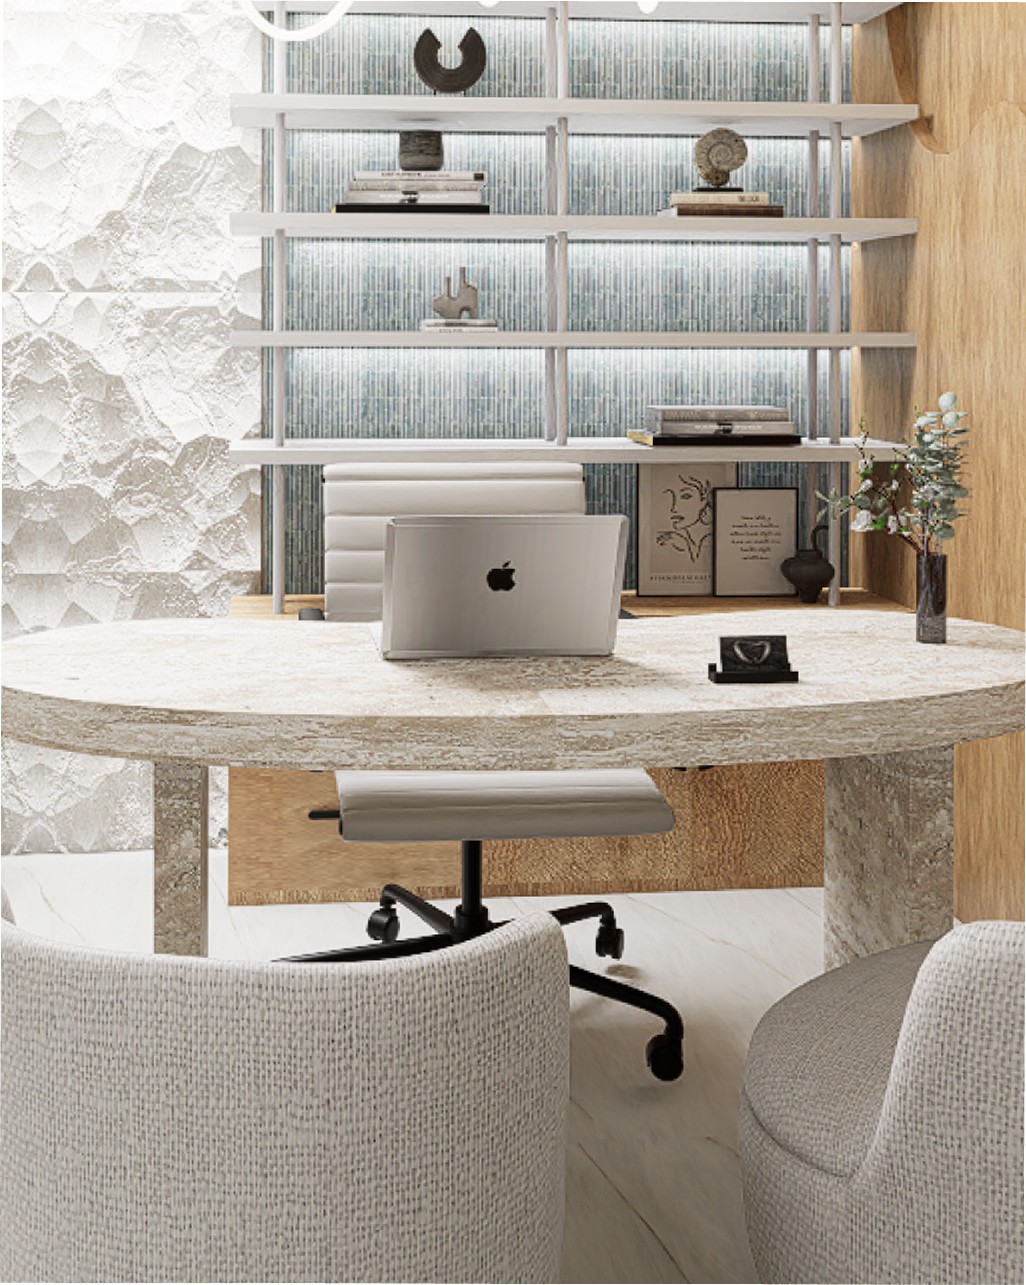
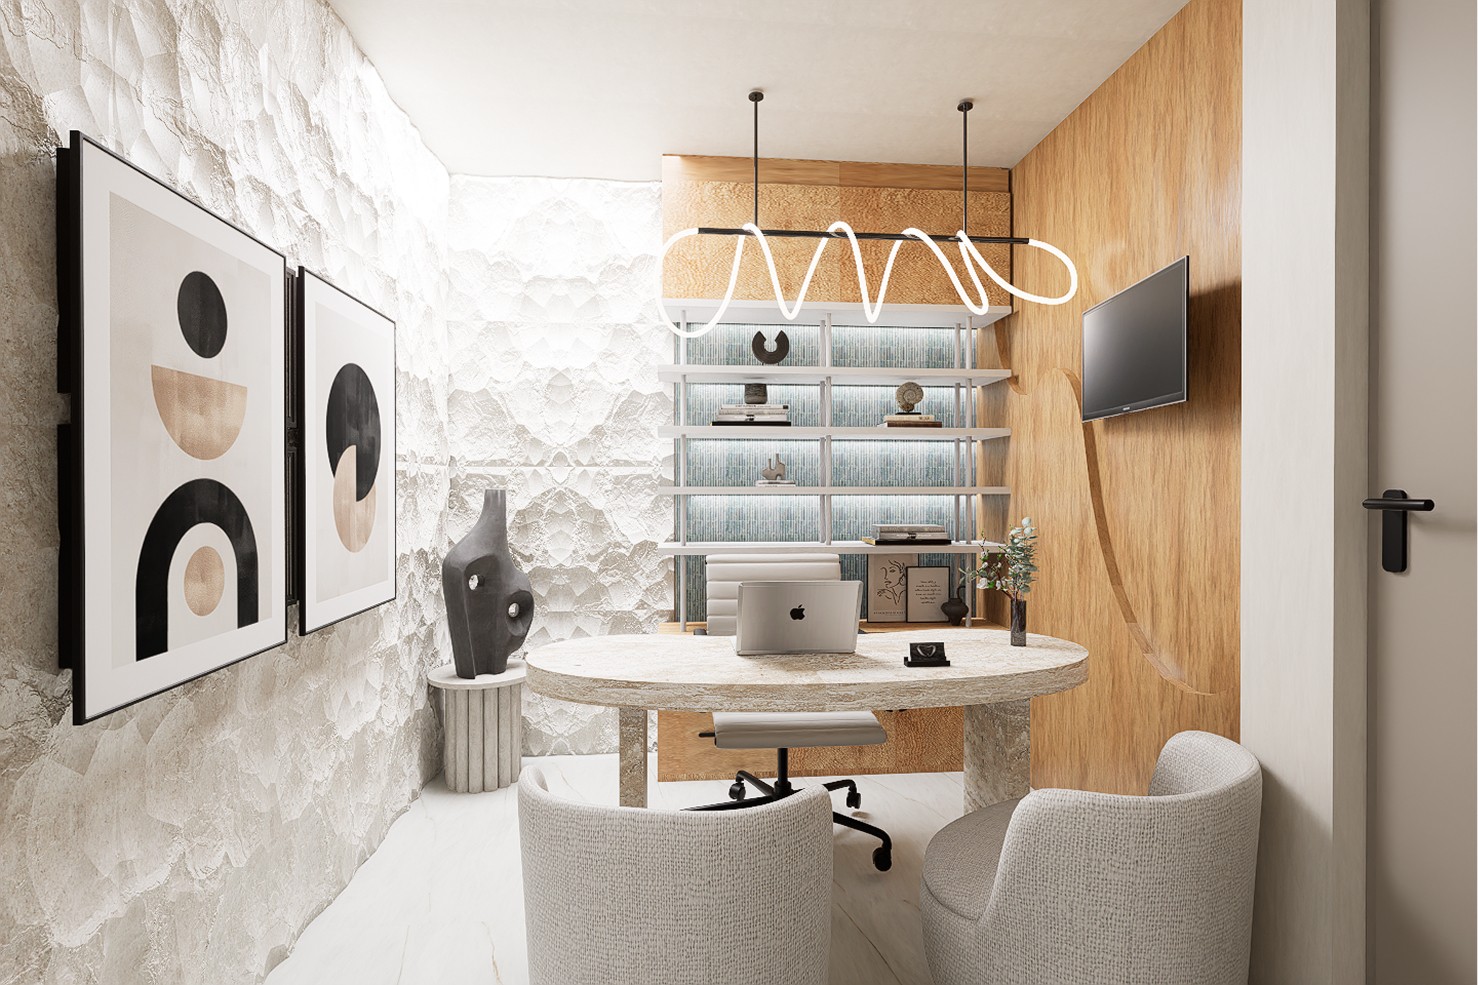
I designed and built a commanding slab of natural stone: the Monolith Desk is a sculptural statement piece that redefines the executive workspace. Its raw, organic form and imposing presence bring an unparalleled sense of gravity and elemental luxury to any contemporary interior.

Furniture design: The Riu Desk
I also created the The Riu Desk®, a study in material contrast, placing a fluid, river-like top over a solid monolithic base. It redefines stone as a soft, organic medium, creating a functional sculpture that is both powerful and serene.




Suggested next read
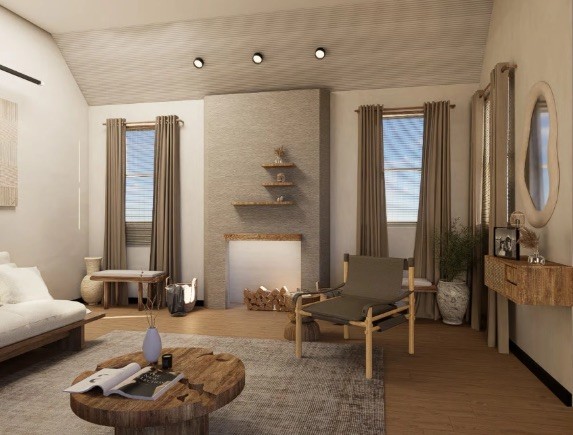
101 Living Room
Interior design, 3D visualization, and custom millwork for a private study with oak paneling and dark marble.
Continue reading
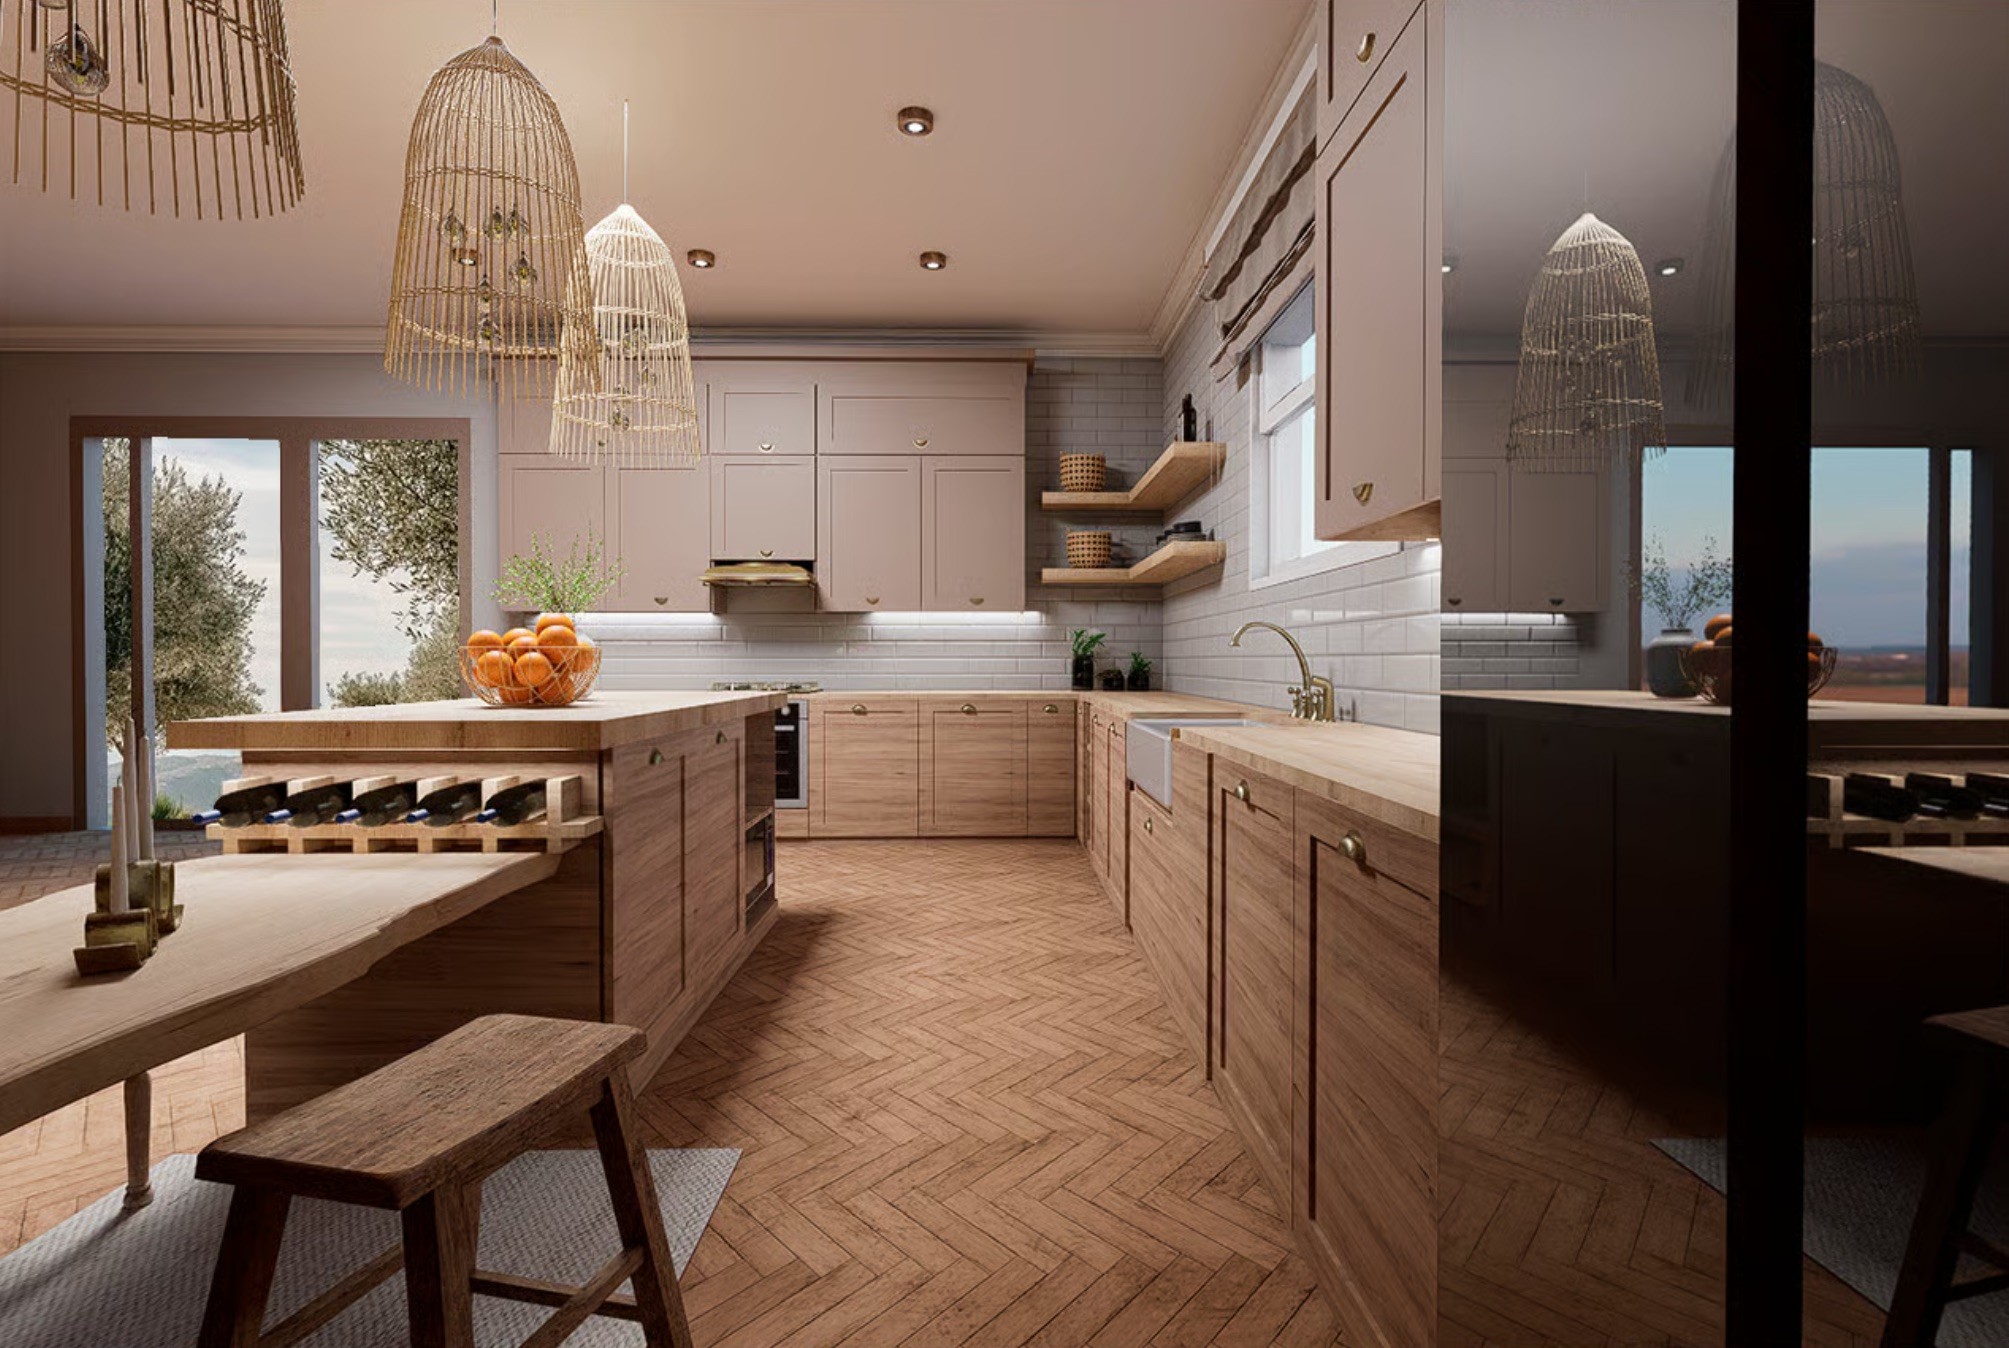
102 Farmhouse Kitchen
A study built around collecting — oak, dark marble, and lit display cases for a life's worth of objects.
Continue reading

103 Bayshore Singapur
A study split by a sliding walnut-and-glass partition — dark herringbone floors and industrial shelving.
Continue reading
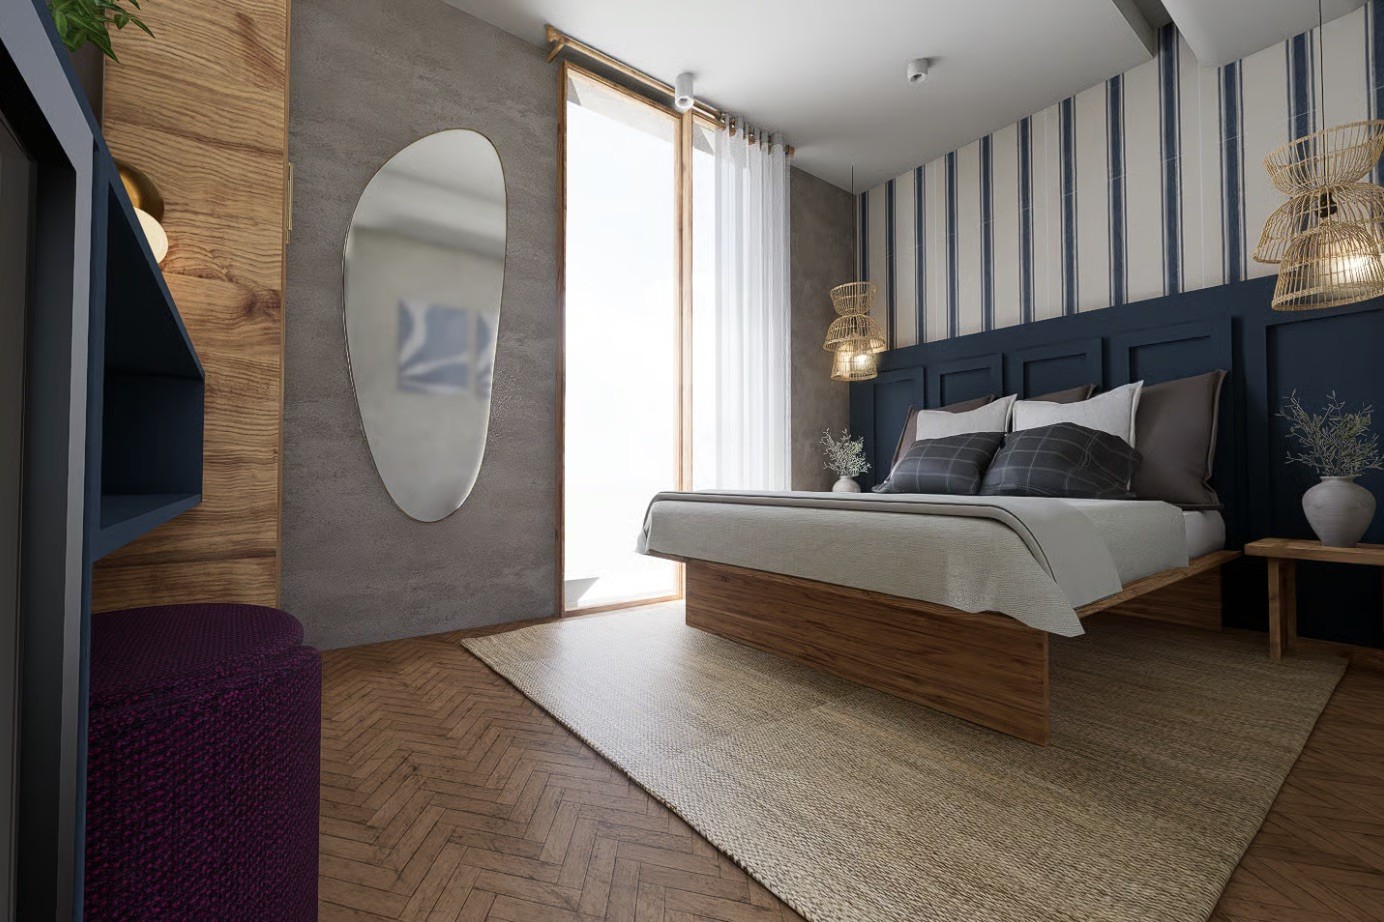
104 Mediterranean Hospitality Room
A hotel room built around a striped navy headboard, woven rattan pendants, and a minibar nook finished in oak and cane.
Continue reading

106 Dorian Clinic
Developing an interior solution for healthcare, integrating furniture with a focus on design, fabrication, and installation.
Continue reading
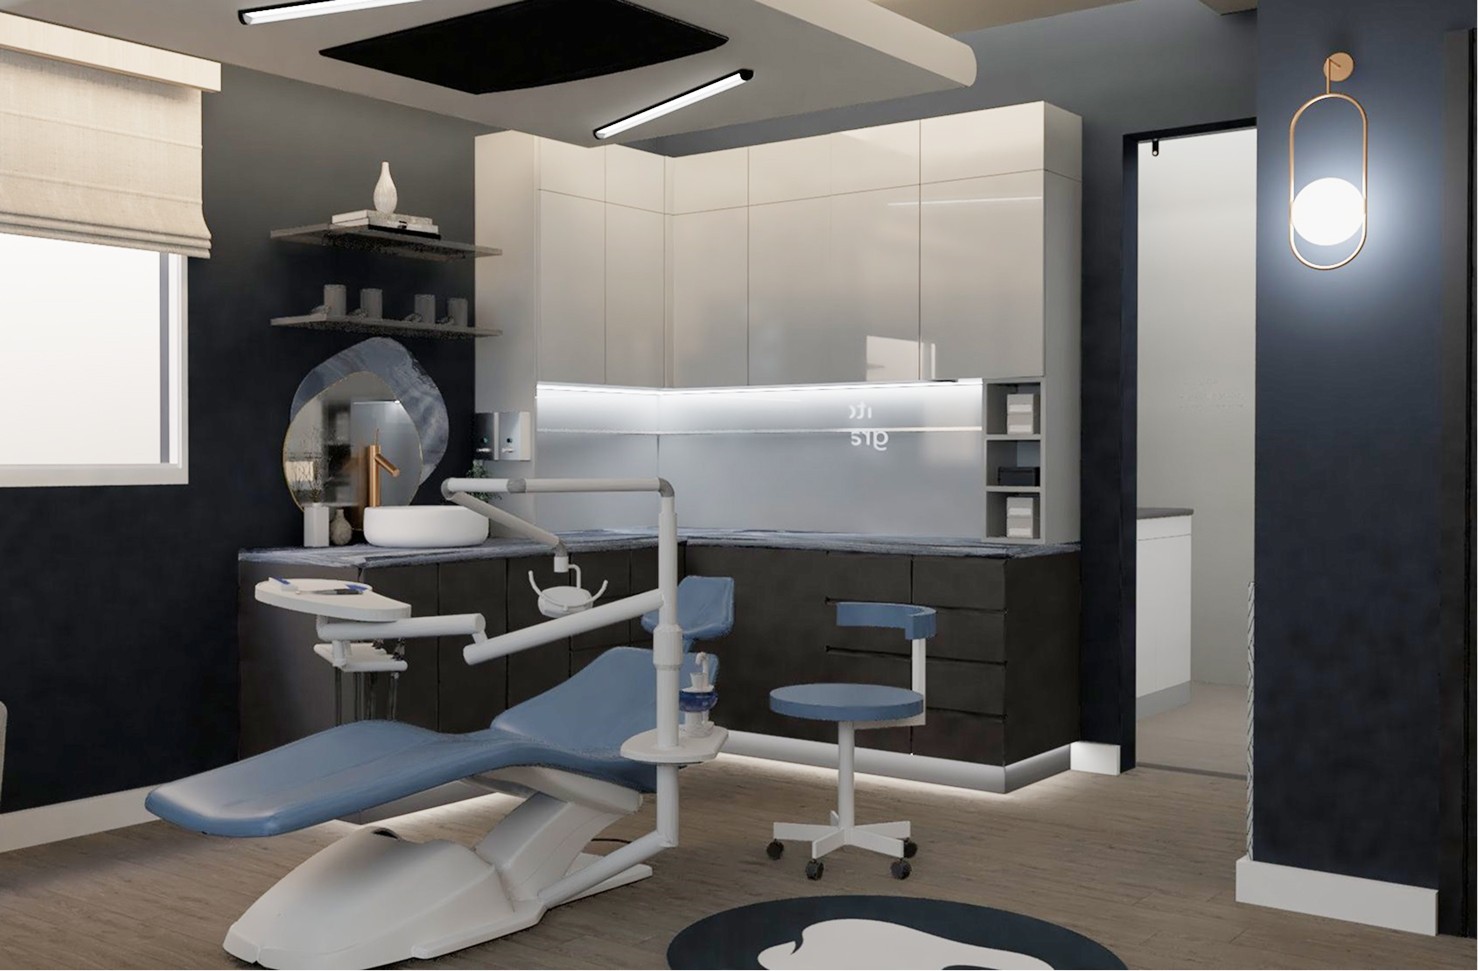
107 Rubio Clinic
Three functions in one narrow strip: a dental practice fit into a tight footprint without losing its navy-and-brass identity.
Continue reading

108 Argotti Medical Office
Clinical planning meets brand identity: a treatment suite for Argotti, from floor plan to finish palette, in warm taupe and oak.
Continue reading
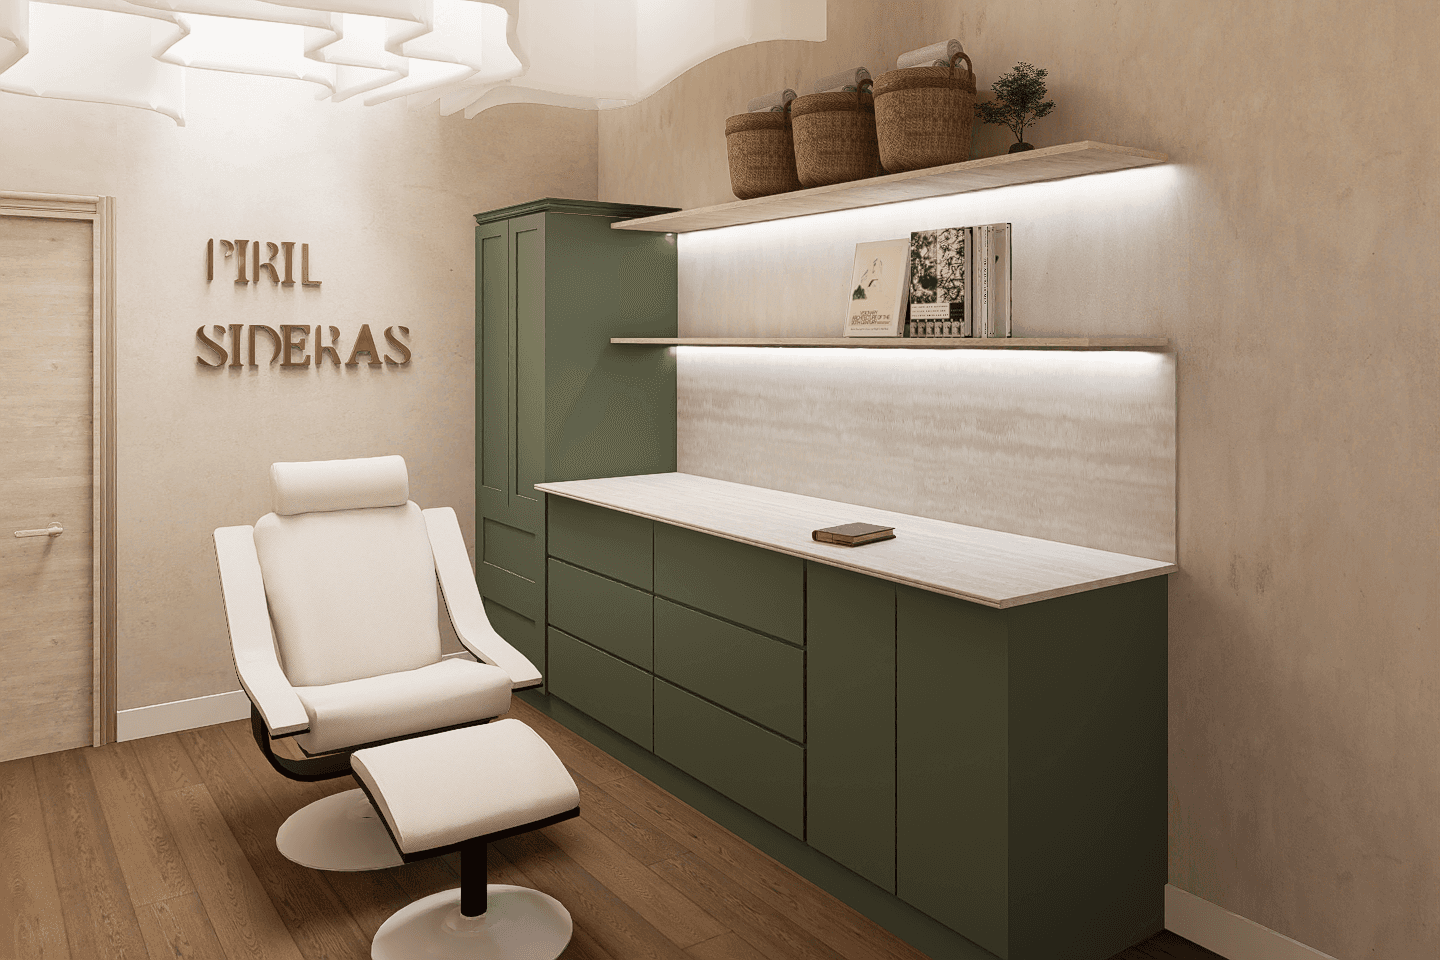
109 Piril Sideras Dermatology Consulting Room
A reading nook realized, not redesigned — walnut, olive cabinetry, and a striped textile palette built around a layout the client had already envisioned.
Continue reading

110 Industrial Office Mezzanine Design
Planning and design of administrative offices within an industrial mezzanine, integrating functional workspaces with visual connectivity to the production area.
Continue reading

111_Office
Continue reading

112 Lighting design
Continue reading

113_Planning & Visualization Airbnb Layout / Historic French Building
Floor plan distribution in a historic French building, thoughtfully adapted for Airbnb use.
Continue reading

114_Modern Container Kiosk Cafe Design
Interior design and 3D visualization for a container café kiosk, featuring optimized space planning, a custom ceiling installation, and photorealistic renderings for construction guidance.
Continue reading

115_Corporate Waiting Area Design & 3D Visualization
Corporate waiting and lounge area redesign featuring custom furniture design, space planning, and photorealistic 3D visualization.
Continue reading

116 _ 341 House Shopping List
Bedroom redesign focused on improving the layout, furniture selection, and overall aesthetics. The project included space planning, mood board development, and realistic 3D renderings to create a cohesive and functional environment.
Continue reading

117_Floor Plan Development for Projects in the Netherlands
Collaborative development of residential floor plans, focusing on space planning, layout optimization, and architectural documentation.
Continue reading

501 The “Terra” Lounge
3d representation of a wooden lounge chair structure, highlighting proportions, materials, construction details, and upholstery design.
Continue reading
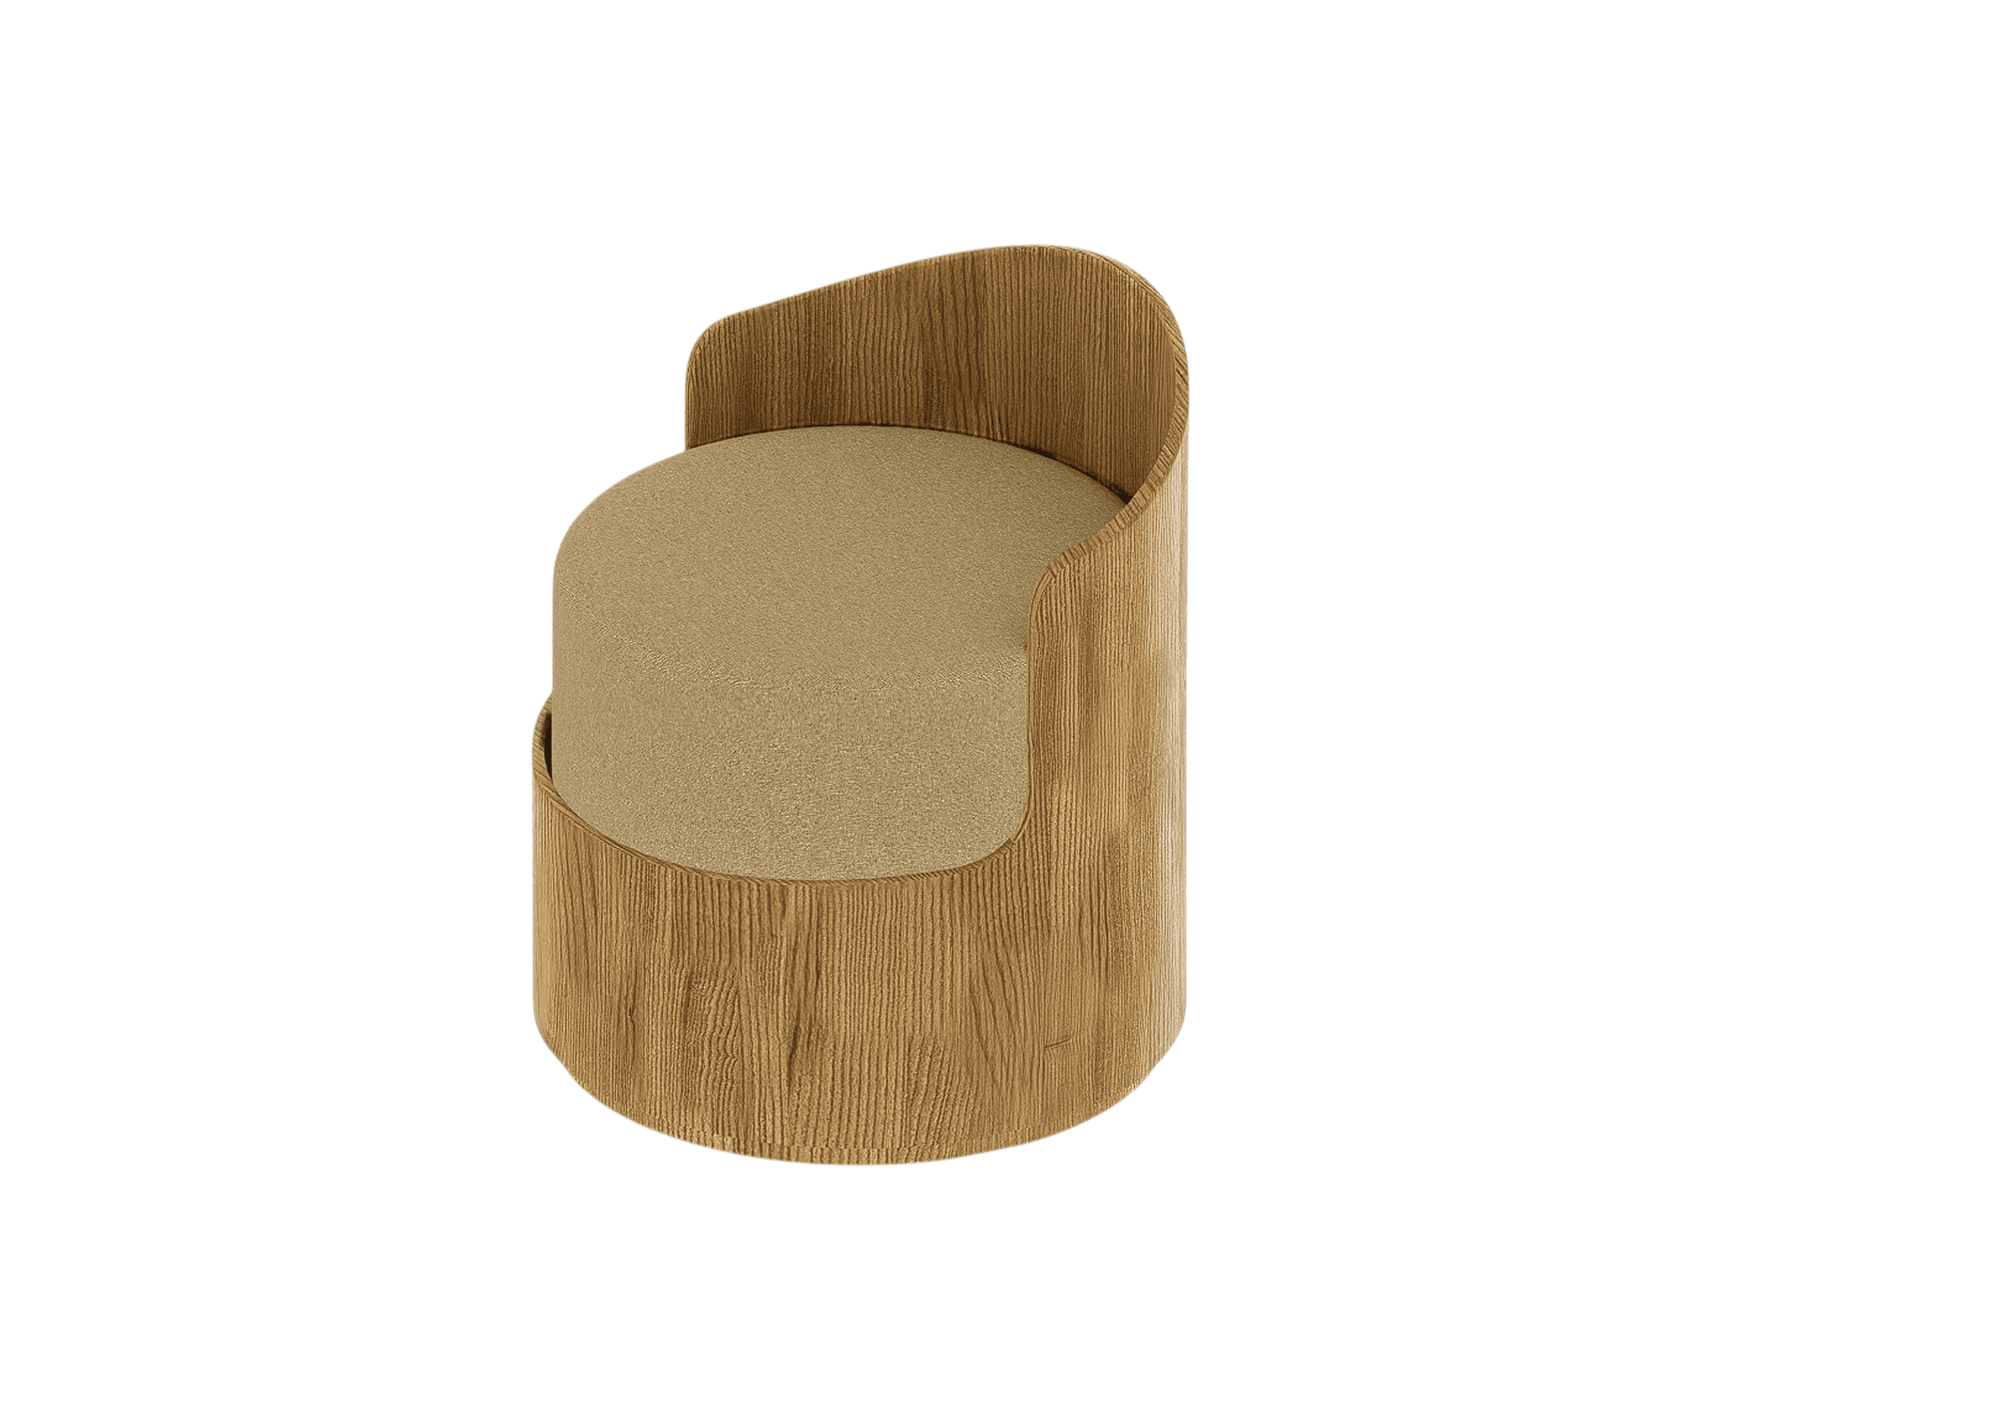
503_Remi Chair
3D visualization of a custom furniture design, developed to accurately communicate materials, proportions, and design intent.
Continue reading

504_Fence Canopy
Contributed to the system development and 3D visualization of a custom canopy solution, accurately representing the client's technical requirements and design intent.
Continue reading

505_Desk
Continue reading
Hi! I’m Isabel Reyes. I bridge Interior Architecture and Industrial Design into great Spaces and Objects, delivering comprehensive construction documentation, technical drafting, and high-fidelity 3D visualization.
My Work
Explore all
Todo mi portafolio
Filter by field
Interior Architecture (Spaces)
Arquitectura Interior (Espacios)
Industrial Design (Objects)
Mobiliario y Productos (Objetos)
Reach out
Contact me
Contáctame
Journal & Process
Bitácora y Procesos
On-Site Projects Gallery
Galería de obras in-situ
Featured download
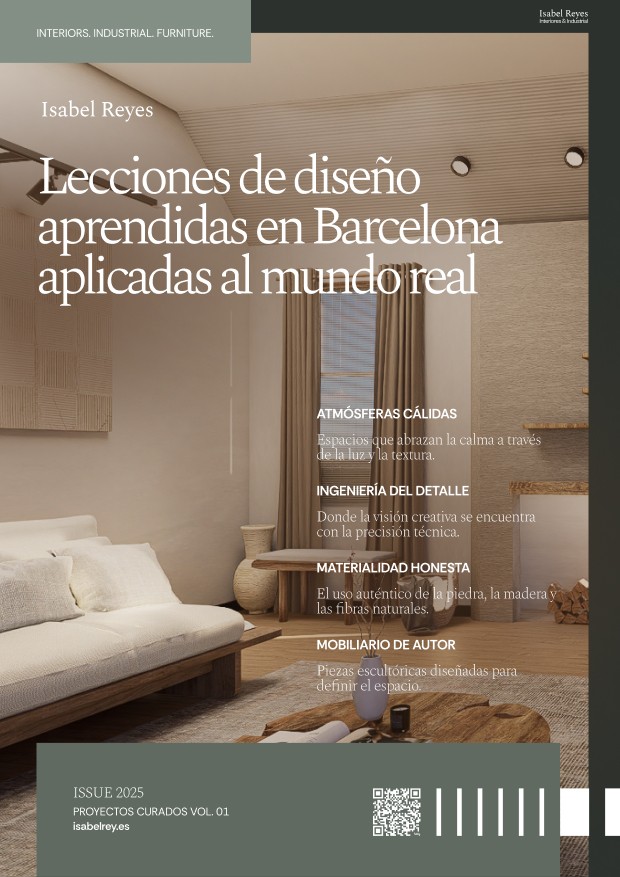
Interiors, Industrial & Furniture.
Issue 001
Made with <3 in Ambato
105 Calvopiña Clinic
High-performance clinic blending efficient workflow, premium materials and hospitality-inspired design for comfort and excellence.
Hi! I’m Isabel Reyes. I bridge Interior Architecture and Industrial Design into great Spaces and Objects, delivering comprehensive construction documentation, technical drafting, and high-fidelity 3D visualization.
My Work
Explore all
Todo mi portafolio
Filter by field
Interior Architecture (Spaces)
Arquitectura Interior (Espacios)
Industrial Design (Objects)
Mobiliario y Productos (Objetos)
Reach out
Contact me
Contáctame
Journal & Process
Bitácora y Procesos
On-Site Projects Gallery
Galería de obras in-situ
Featured download
Interiors, Industrial & Furniture.
Issue 001
Made with <3 in Ambato
The design for Dr. Calvopiña's Dental Clinic is inspired by the Japandi aesthetic, combining the warmth and simplicity of Japanese design with the functionality and clean lines of Scandinavian interiors. A refined palette of neutral tones, complemented by travertine finishes and carefully layered lighting, creates a serene and sophisticated environment that conveys both professionalism and comfort. Organic forms, enhanced through integrated LED lighting and strategically placed fixtures, bring softness and visual harmony to the space.
El proyecto para la Clínica Dental del Dr. Calvopiña se basa en el estilo Japandi, fusionando la calidez y simplicidad del diseño japonés con la funcionalidad y las líneas limpias del diseño escandinavo. Una refinada paleta de tonos neutros, complementada con acabados en travertino y una iluminación cuidadosamente diseñada, crea un ambiente sereno y sofisticado que transmite profesionalismo y confort. Las formas orgánicas, realzadas mediante iluminación LED integrada y luminarias estratégicamente ubicadas, aportan suavidad y armonía visual al espacio.
The patient experience begins at the reception and waiting area, conceived as a welcoming environment that promotes a sense of calm from the moment of arrival. Behind the reception desk, a large custom storage unit seamlessly blends into the architecture, functioning as both a feature wall and a practical solution for file storage and concealing electronic equipment.
La experiencia del paciente comienza en el área de recepción y sala de espera, concebida como un entorno acogedor que transmite calma desde el momento de la llegada. Detrás del mostrador, un gran mueble diseñado a medida se integra con la arquitectura, funcionando tanto como elemento visual como solución práctica de almacenamiento para archivos y equipos electrónicos que se desean mantener fuera de la vista.
A light-filled corridor guides visitors through the clinic, where curved architectural elements and flowing forms create a sense of movement and continuity. Along this path are the staff facilities, including private restrooms and locker storage, an accessible restroom designed to accommodate patients with disabilities, and a dedicated sterilization area for clinical instruments.
Un corredor lleno de luz guía a los visitantes a través de la clínica, donde elementos curvos y formas fluidas generan una sensación de movimiento y continuidad. A lo largo de este recorrido se encuentran las áreas de servicio del personal, incluyendo baños privados y lockers, un baño accesible para personas con discapacidad y una zona dedicada a la esterilización del instrumental clínico.
The corridor leads to a secondary waiting area, where patients are welcomed by the doctor before being invited into the treatment spaces.
El recorrido culmina en una segunda sala de espera, donde los pacientes son recibidos por el doctor antes de ingresar a las áreas de tratamiento. La clínica cuenta con tres módulos de atención, una oficina principal y un laboratorio completamente equipado, todos cuidadosamente planificados para optimizar la eficiencia operativa y brindar una experiencia cómoda y armoniosa tanto para los pacientes como para el personal médico.
Furniture design: The Monolith Desk
I designed and built a commanding slab of natural stone: the Monolith Desk is a sculptural statement piece that redefines the executive workspace. Its raw, organic form and imposing presence bring an unparalleled sense of gravity and elemental luxury to any contemporary interior.
Furniture design: The Riu Desk
I also created the The Riu Desk®, a study in material contrast, placing a fluid, river-like top over a solid monolithic base. It redefines stone as a soft, organic medium, creating a functional sculpture that is both powerful and serene.
Suggested next read
101 Living Room
Interior design, 3D visualization, and custom millwork for a private study with oak paneling and dark marble.
Continue reading
102 Farmhouse Kitchen
A study built around collecting — oak, dark marble, and lit display cases for a life's worth of objects.
Continue reading
103 Bayshore Singapur
A study split by a sliding walnut-and-glass partition — dark herringbone floors and industrial shelving.
Continue reading
104 Mediterranean Hospitality Room
A hotel room built around a striped navy headboard, woven rattan pendants, and a minibar nook finished in oak and cane.
Continue reading
106 Dorian Clinic
Developing an interior solution for healthcare, integrating furniture with a focus on design, fabrication, and installation.
Continue reading
107 Rubio Clinic
Three functions in one narrow strip: a dental practice fit into a tight footprint without losing its navy-and-brass identity.
Continue reading
108 Argotti Medical Office
Clinical planning meets brand identity: a treatment suite for Argotti, from floor plan to finish palette, in warm taupe and oak.
Continue reading
109 Piril Sideras Dermatology Consulting Room
A reading nook realized, not redesigned — walnut, olive cabinetry, and a striped textile palette built around a layout the client had already envisioned.
Continue reading
110 Industrial Office Mezzanine Design
Planning and design of administrative offices within an industrial mezzanine, integrating functional workspaces with visual connectivity to the production area.
Continue reading
111_Office
Continue reading
112 Lighting design
Continue reading
113_Planning & Visualization Airbnb Layout / Historic French Building
Floor plan distribution in a historic French building, thoughtfully adapted for Airbnb use.
Continue reading
114_Modern Container Kiosk Cafe Design
Interior design and 3D visualization for a container café kiosk, featuring optimized space planning, a custom ceiling installation, and photorealistic renderings for construction guidance.
Continue reading
115_Corporate Waiting Area Design & 3D Visualization
Corporate waiting and lounge area redesign featuring custom furniture design, space planning, and photorealistic 3D visualization.
Continue reading
116 _ 341 House Shopping List
Bedroom redesign focused on improving the layout, furniture selection, and overall aesthetics. The project included space planning, mood board development, and realistic 3D renderings to create a cohesive and functional environment.
Continue reading
117_Floor Plan Development for Projects in the Netherlands
Collaborative development of residential floor plans, focusing on space planning, layout optimization, and architectural documentation.
Continue reading
501 The “Terra” Lounge
3d representation of a wooden lounge chair structure, highlighting proportions, materials, construction details, and upholstery design.
Continue reading
503_Remi Chair
3D visualization of a custom furniture design, developed to accurately communicate materials, proportions, and design intent.
Continue reading
504_Fence Canopy
Contributed to the system development and 3D visualization of a custom canopy solution, accurately representing the client's technical requirements and design intent.
Continue reading
505_Desk
Continue reading