109 Piril Sideras Dermatology Consulting Room
A reading nook realized, not redesigned — walnut, olive cabinetry, and a striped textile palette built around a layout the client had already envisioned.
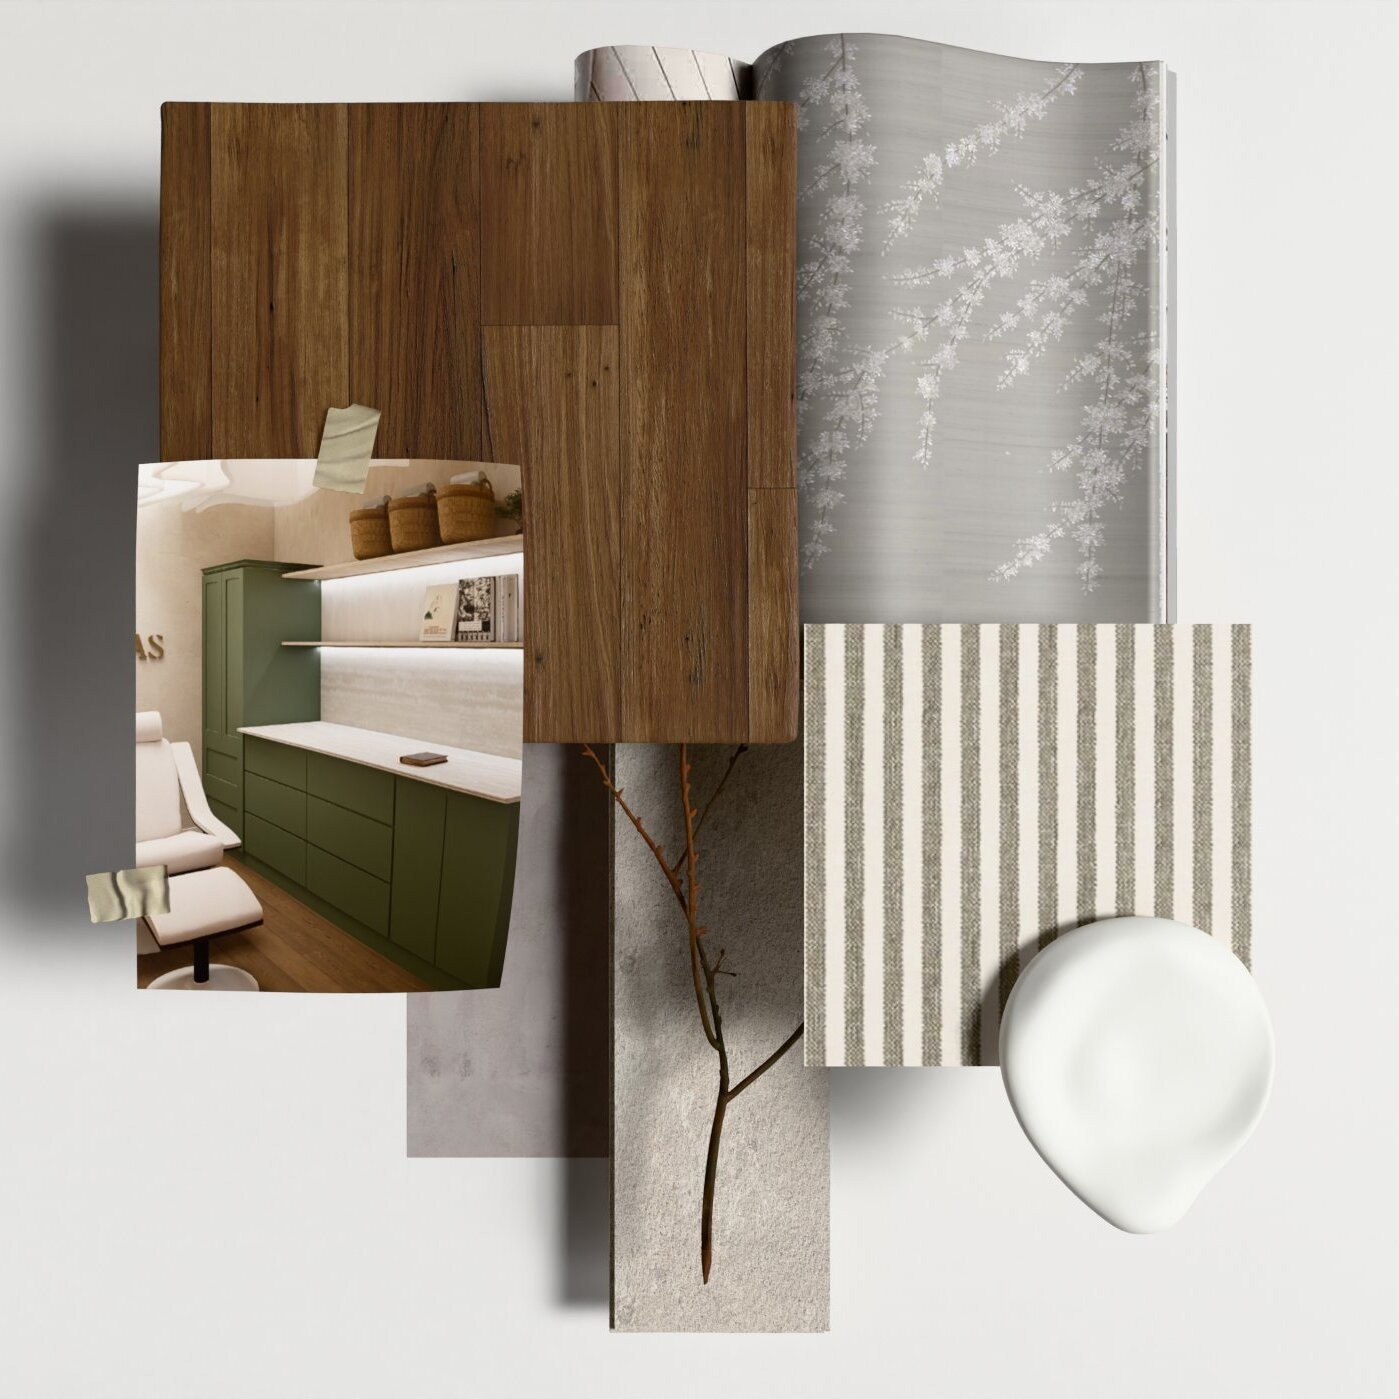
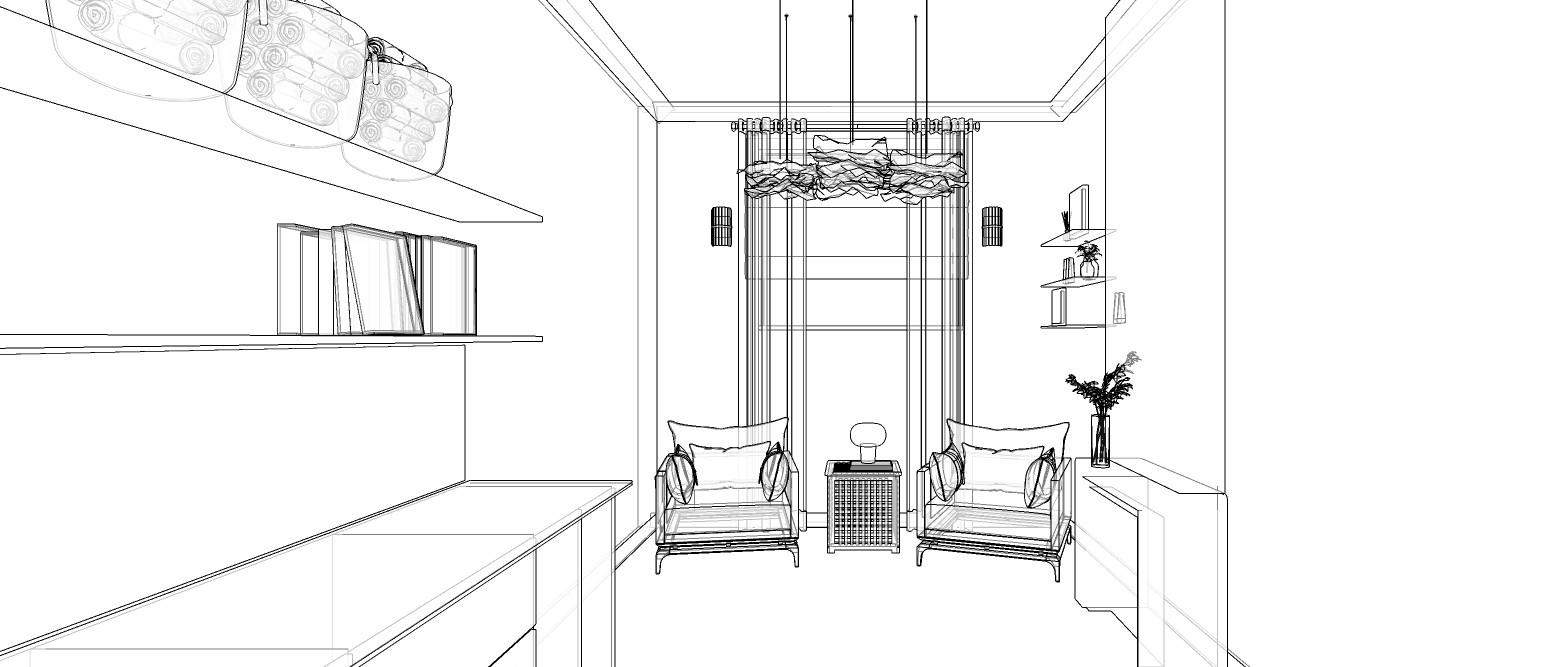
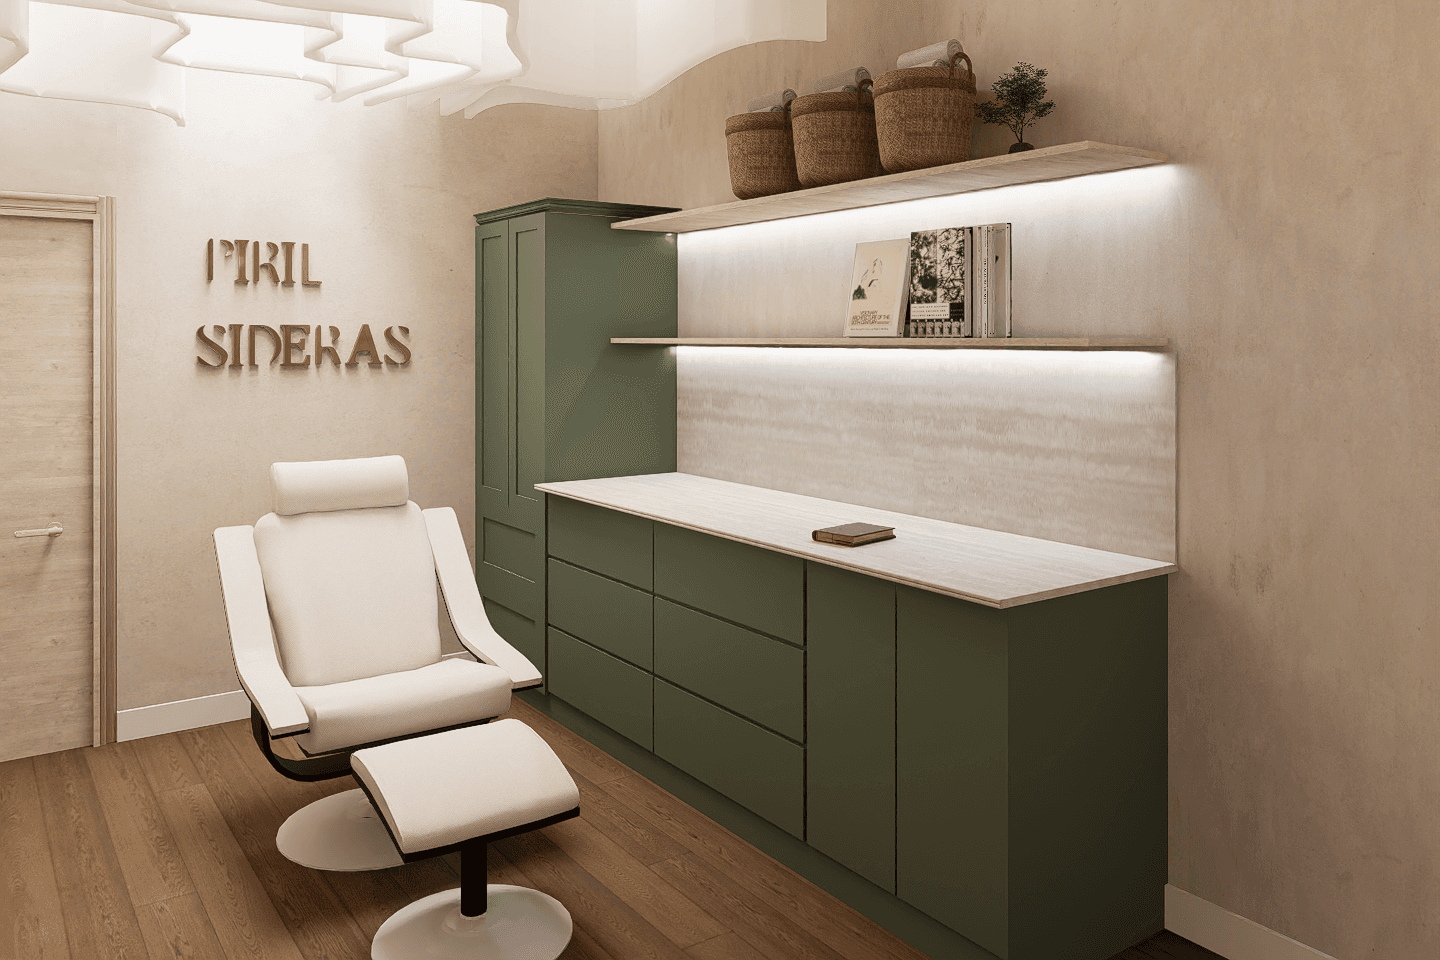
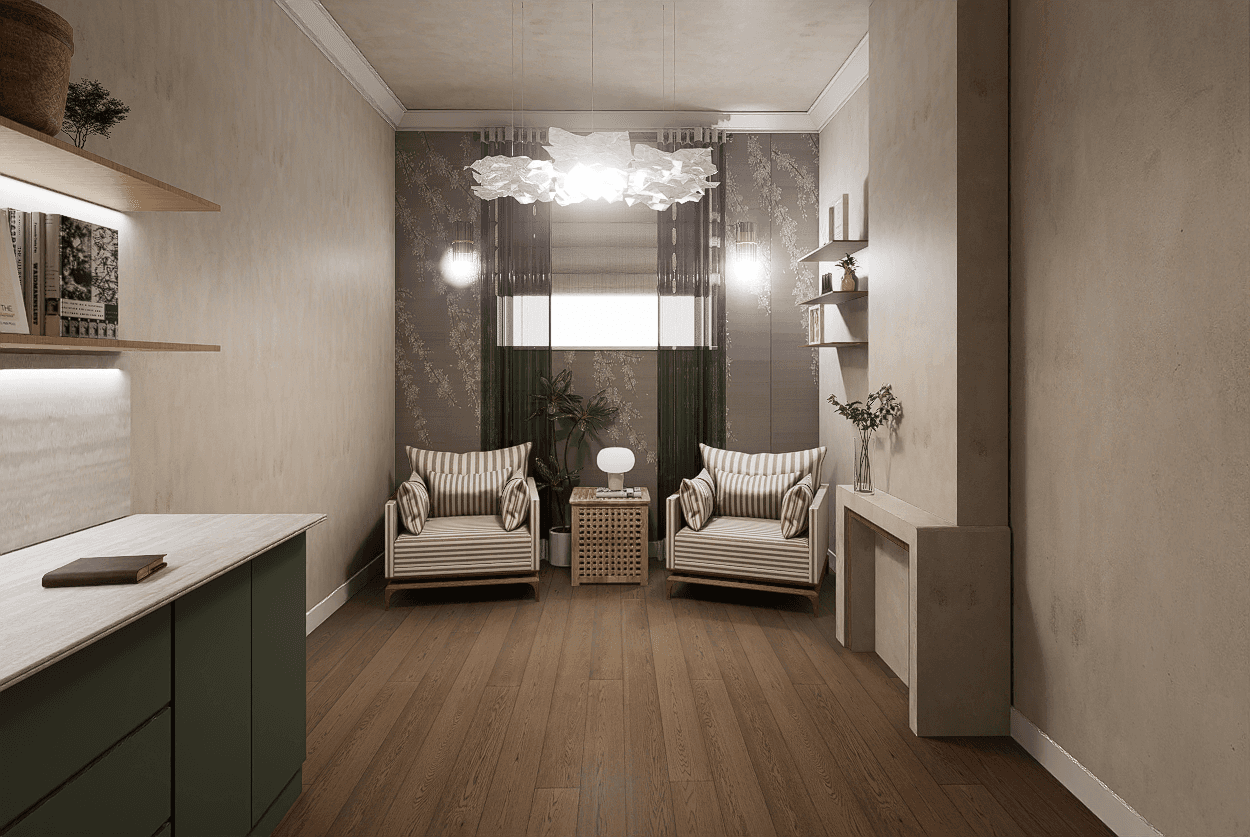
The client arrived with the layout already solved in her head — where the light would fall through the window, how the space needed to bend around a structural limitation, where she'd actually want to sit and work. My role wasn't to redesign that logic but to give it form: translating a spatial arrangement she'd already worked out into materials, proportions, and a mood she could hand off to a builder. The palette leans on walnut veneer and a soft floral-etched glass panel, paired down to a moodboard alongside striped linen, textured plaster, and a rounded ceramic dish that set the tone for every finish that followed. A gilded nameplate over reeded green cabinetry anchors the entry, while two upholstered lounge chairs sit under a sculptural pendant in the reading corner she'd pictured from the start. The result stayed close to her original intent throughout — sketch, render, and final space all tracing back to the same idea she brought in on day one.
La clienta llegó con la distribución ya resuelta en su cabeza: dónde caería la luz por la ventana, cómo debía plegarse el espacio ante una limitación estructural, dónde quería sentarse a trabajar. Mi papel no fue rediseñar esa lógica, sino darle forma: traducir un arreglo espacial que ella ya había pensado en materiales, proporciones y un ambiente que pudiera entregarse a un constructor. La paleta se apoya en chapa de nogal y un panel de vidrio grabado con motivo floral, reunidos en un moodboard junto a lino a rayas, estuco texturizado y un plato cerámico de forma orgánica que marcó la pauta para el resto de los acabados. Una placa dorada con el nombre del consultorio sobre gabinetes verdes acanalados ancla la entrada, mientras dos sillones tapizados bajo una lámpara colgante escultórica ocupan el rincón de lectura que ella había imaginado desde el principio. El resultado se mantuvo fiel a su intención original en todo el proceso: boceto, render y espacio final remiten a la misma idea que ella trajo desde el primer día.
Suggested next read
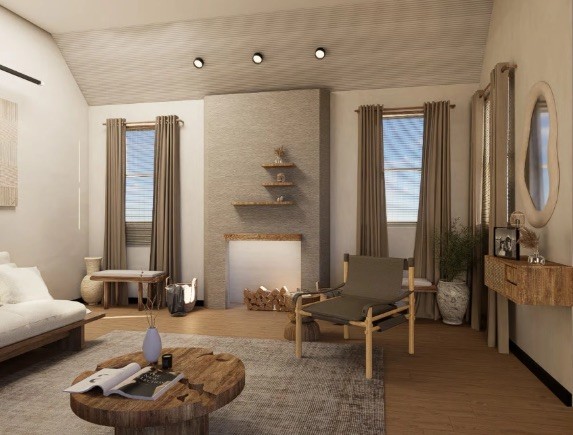
101 Living Room
Interior design, 3D visualization, and custom millwork for a private study with oak paneling and dark marble.
Continue reading
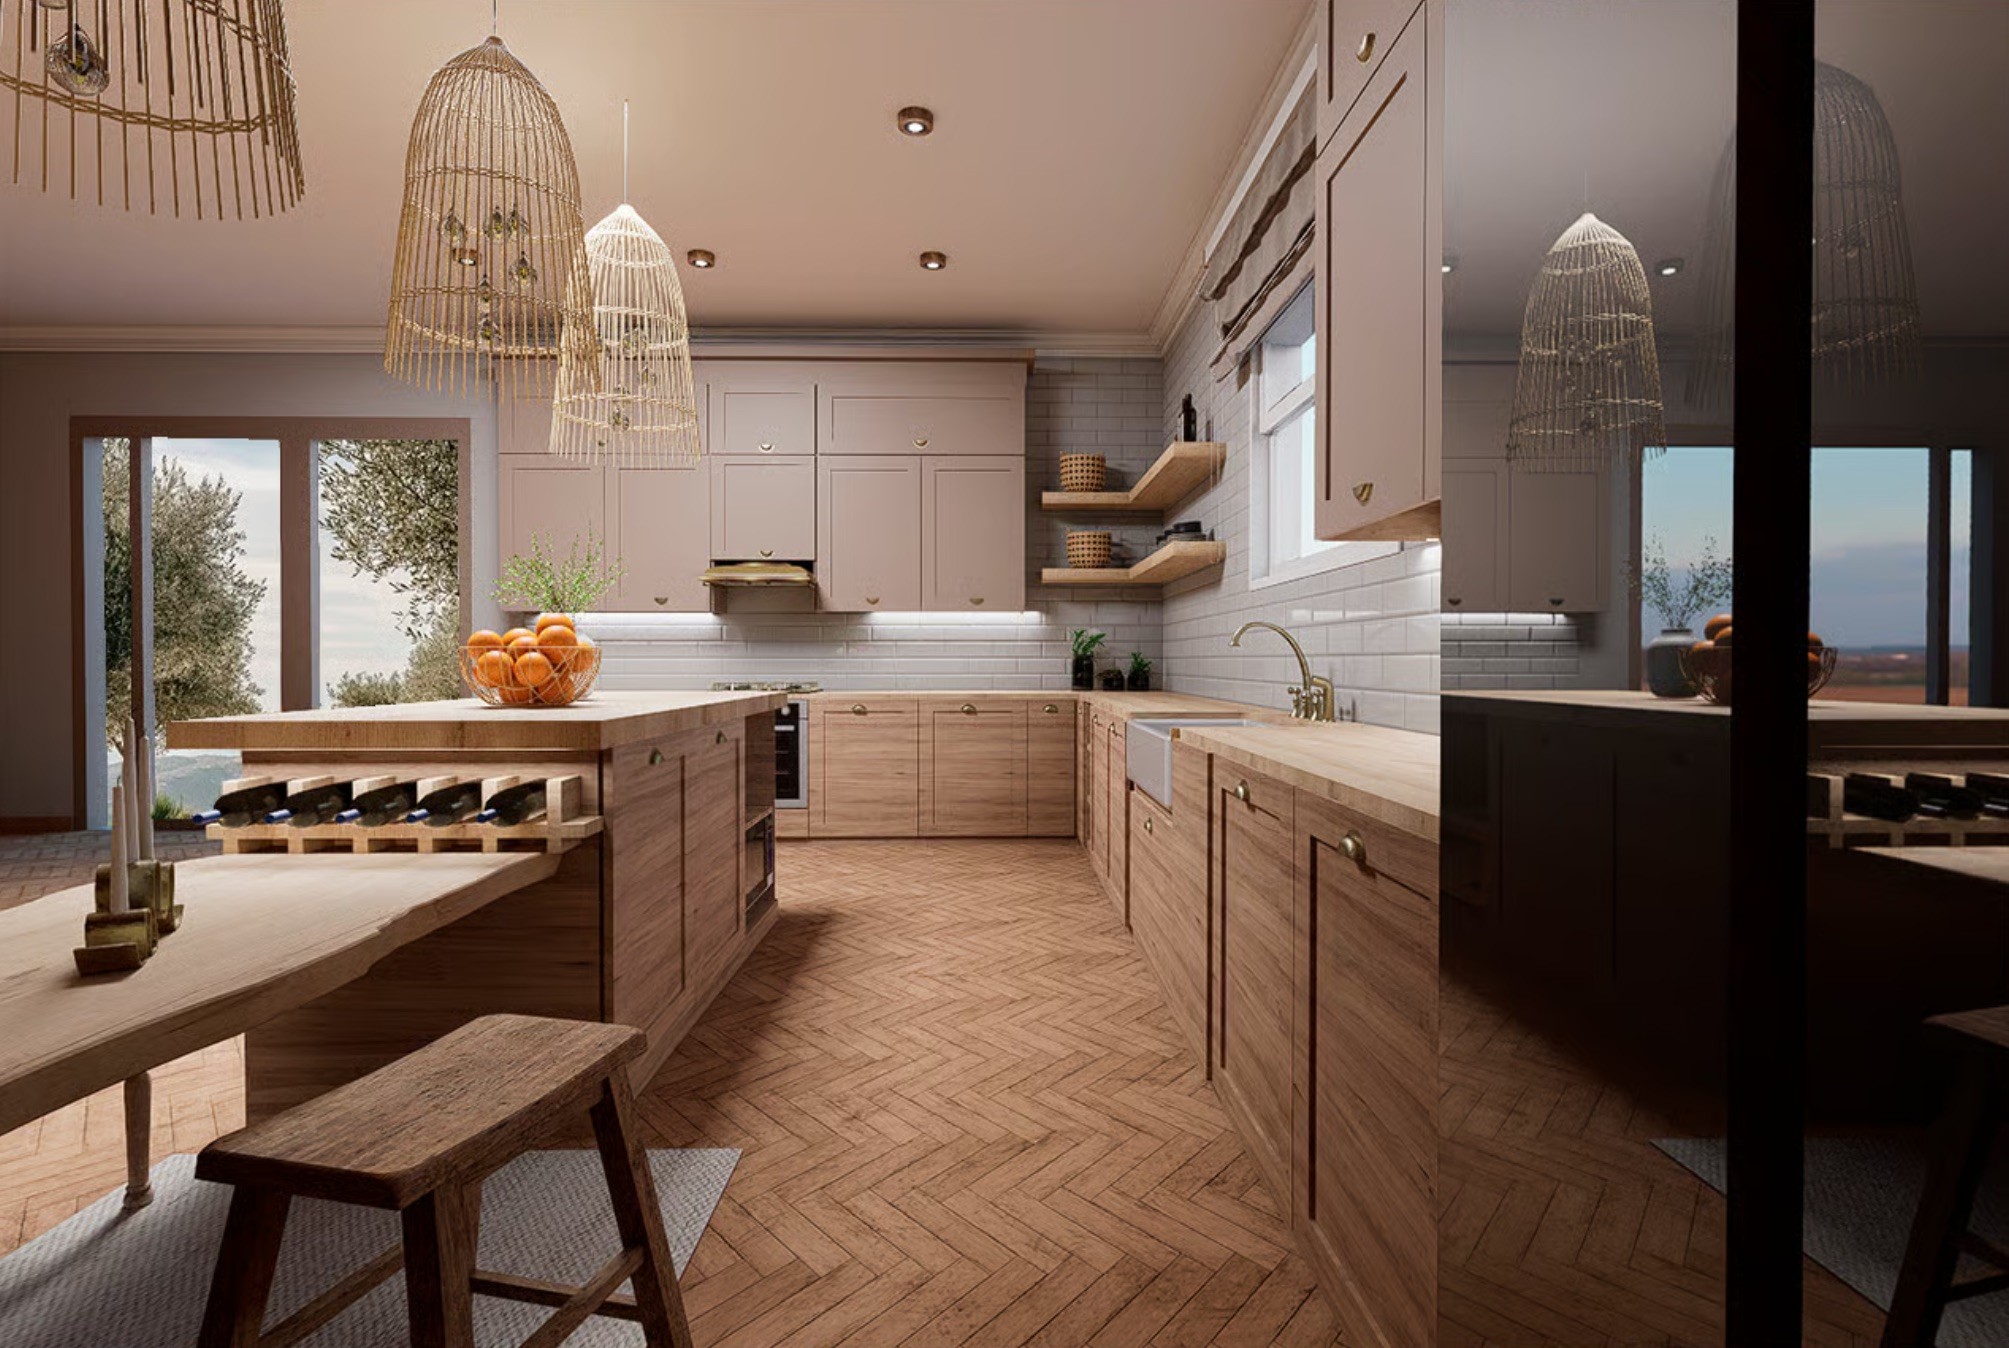
102 Farmhouse Kitchen
A study built around collecting — oak, dark marble, and lit display cases for a life's worth of objects.
Continue reading

103 Bayshore Singapur
A study split by a sliding walnut-and-glass partition — dark herringbone floors and industrial shelving.
Continue reading
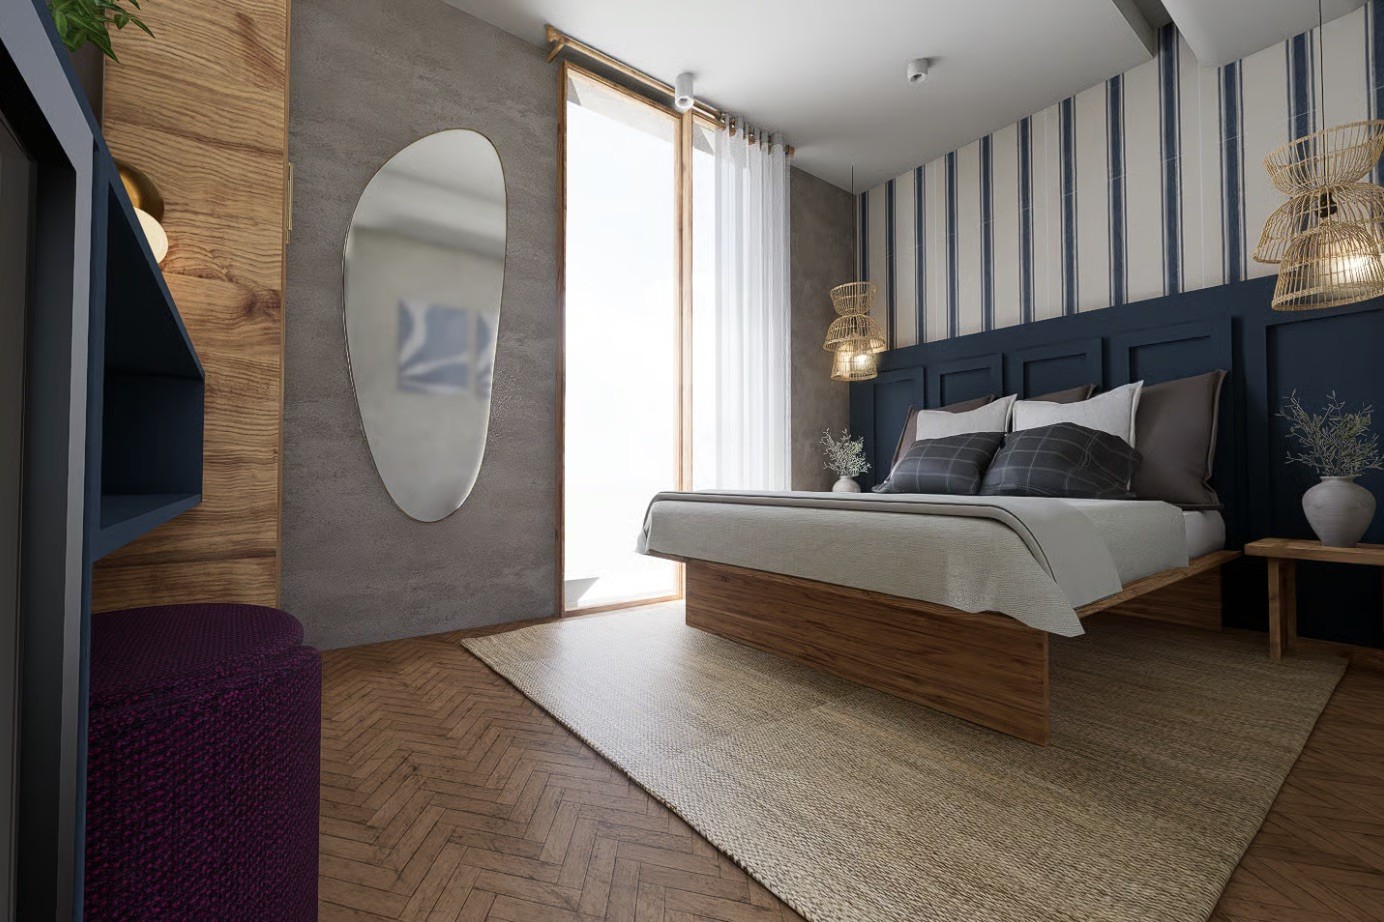
104 Mediterranean Hospitality Room
A hotel room built around a striped navy headboard, woven rattan pendants, and a minibar nook finished in oak and cane.
Continue reading

105 Calvopiña Clinic
High-performance clinic blending efficient workflow, premium materials and hospitality-inspired design for comfort and excellence.
Continue reading

106 Dorian Clinic
Developing an interior solution for healthcare, integrating furniture with a focus on design, fabrication, and installation.
Continue reading
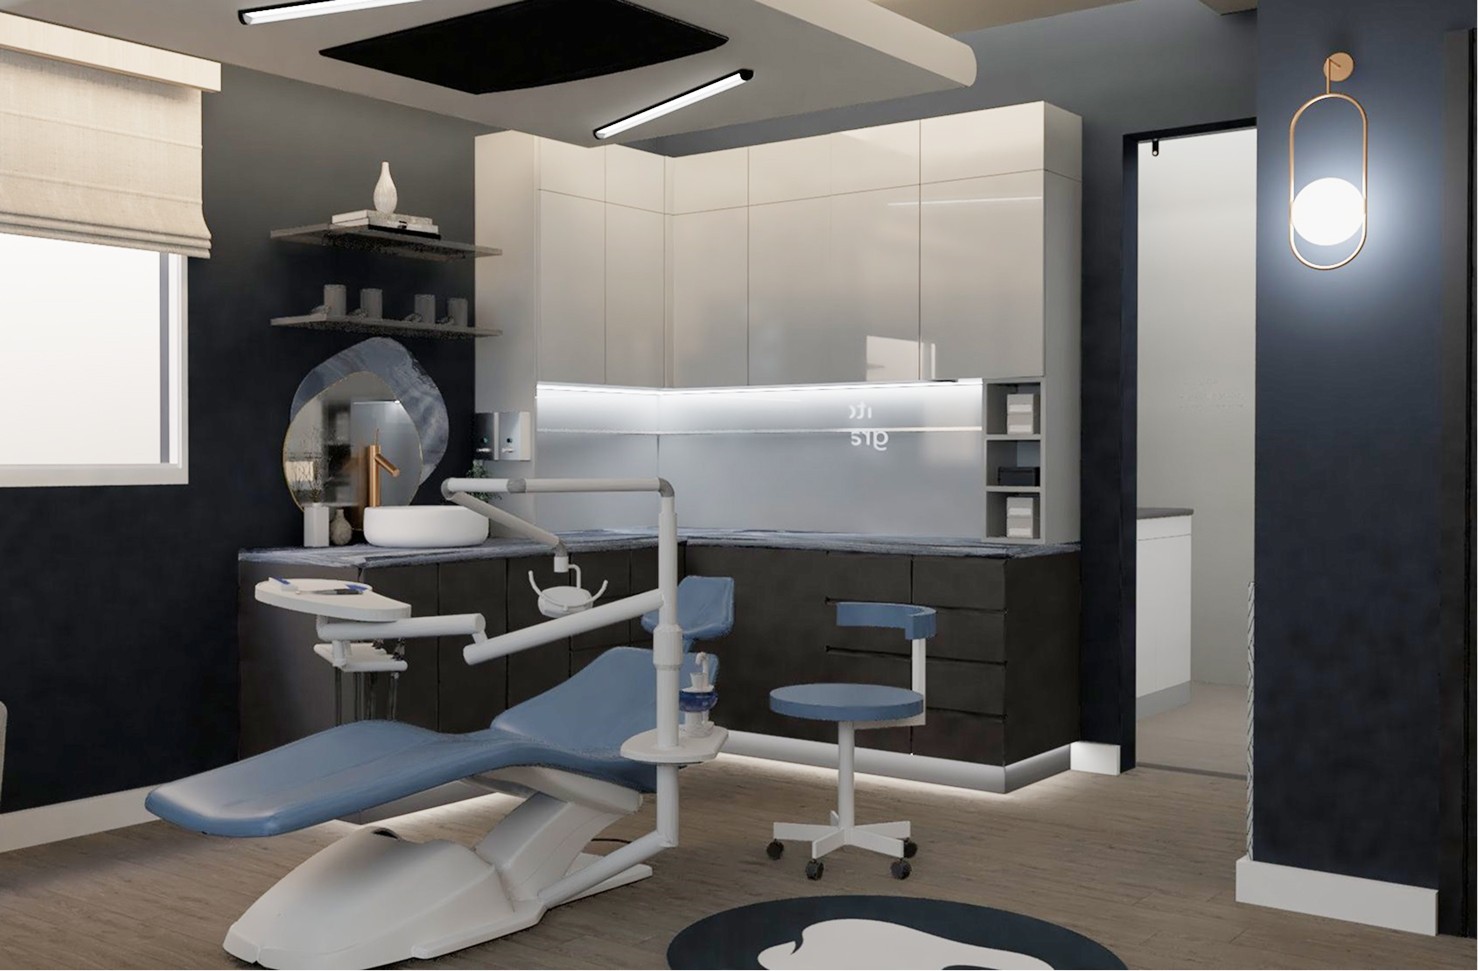
107 Rubio Clinic
Three functions in one narrow strip: a dental practice fit into a tight footprint without losing its navy-and-brass identity.
Continue reading

108 Argotti Medical Office
Clinical planning meets brand identity: a treatment suite for Argotti, from floor plan to finish palette, in warm taupe and oak.
Continue reading

110 Industrial Office Mezzanine Design
Planning and design of administrative offices within an industrial mezzanine, integrating functional workspaces with visual connectivity to the production area.
Continue reading

111_Office
Continue reading

112 Lighting design
Continue reading

113_Planning & Visualization Airbnb Layout / Historic French Building
Floor plan distribution in a historic French building, thoughtfully adapted for Airbnb use.
Continue reading

114_Modern Container Kiosk Cafe Design
Interior design and 3D visualization for a container café kiosk, featuring optimized space planning, a custom ceiling installation, and photorealistic renderings for construction guidance.
Continue reading

115_Corporate Waiting Area Design & 3D Visualization
Corporate waiting and lounge area redesign featuring custom furniture design, space planning, and photorealistic 3D visualization.
Continue reading

116 _ 341 House Shopping List
Bedroom redesign focused on improving the layout, furniture selection, and overall aesthetics. The project included space planning, mood board development, and realistic 3D renderings to create a cohesive and functional environment.
Continue reading

117_Floor Plan Development for Projects in the Netherlands
Collaborative development of residential floor plans, focusing on space planning, layout optimization, and architectural documentation.
Continue reading

501 The “Terra” Lounge
3d representation of a wooden lounge chair structure, highlighting proportions, materials, construction details, and upholstery design.
Continue reading
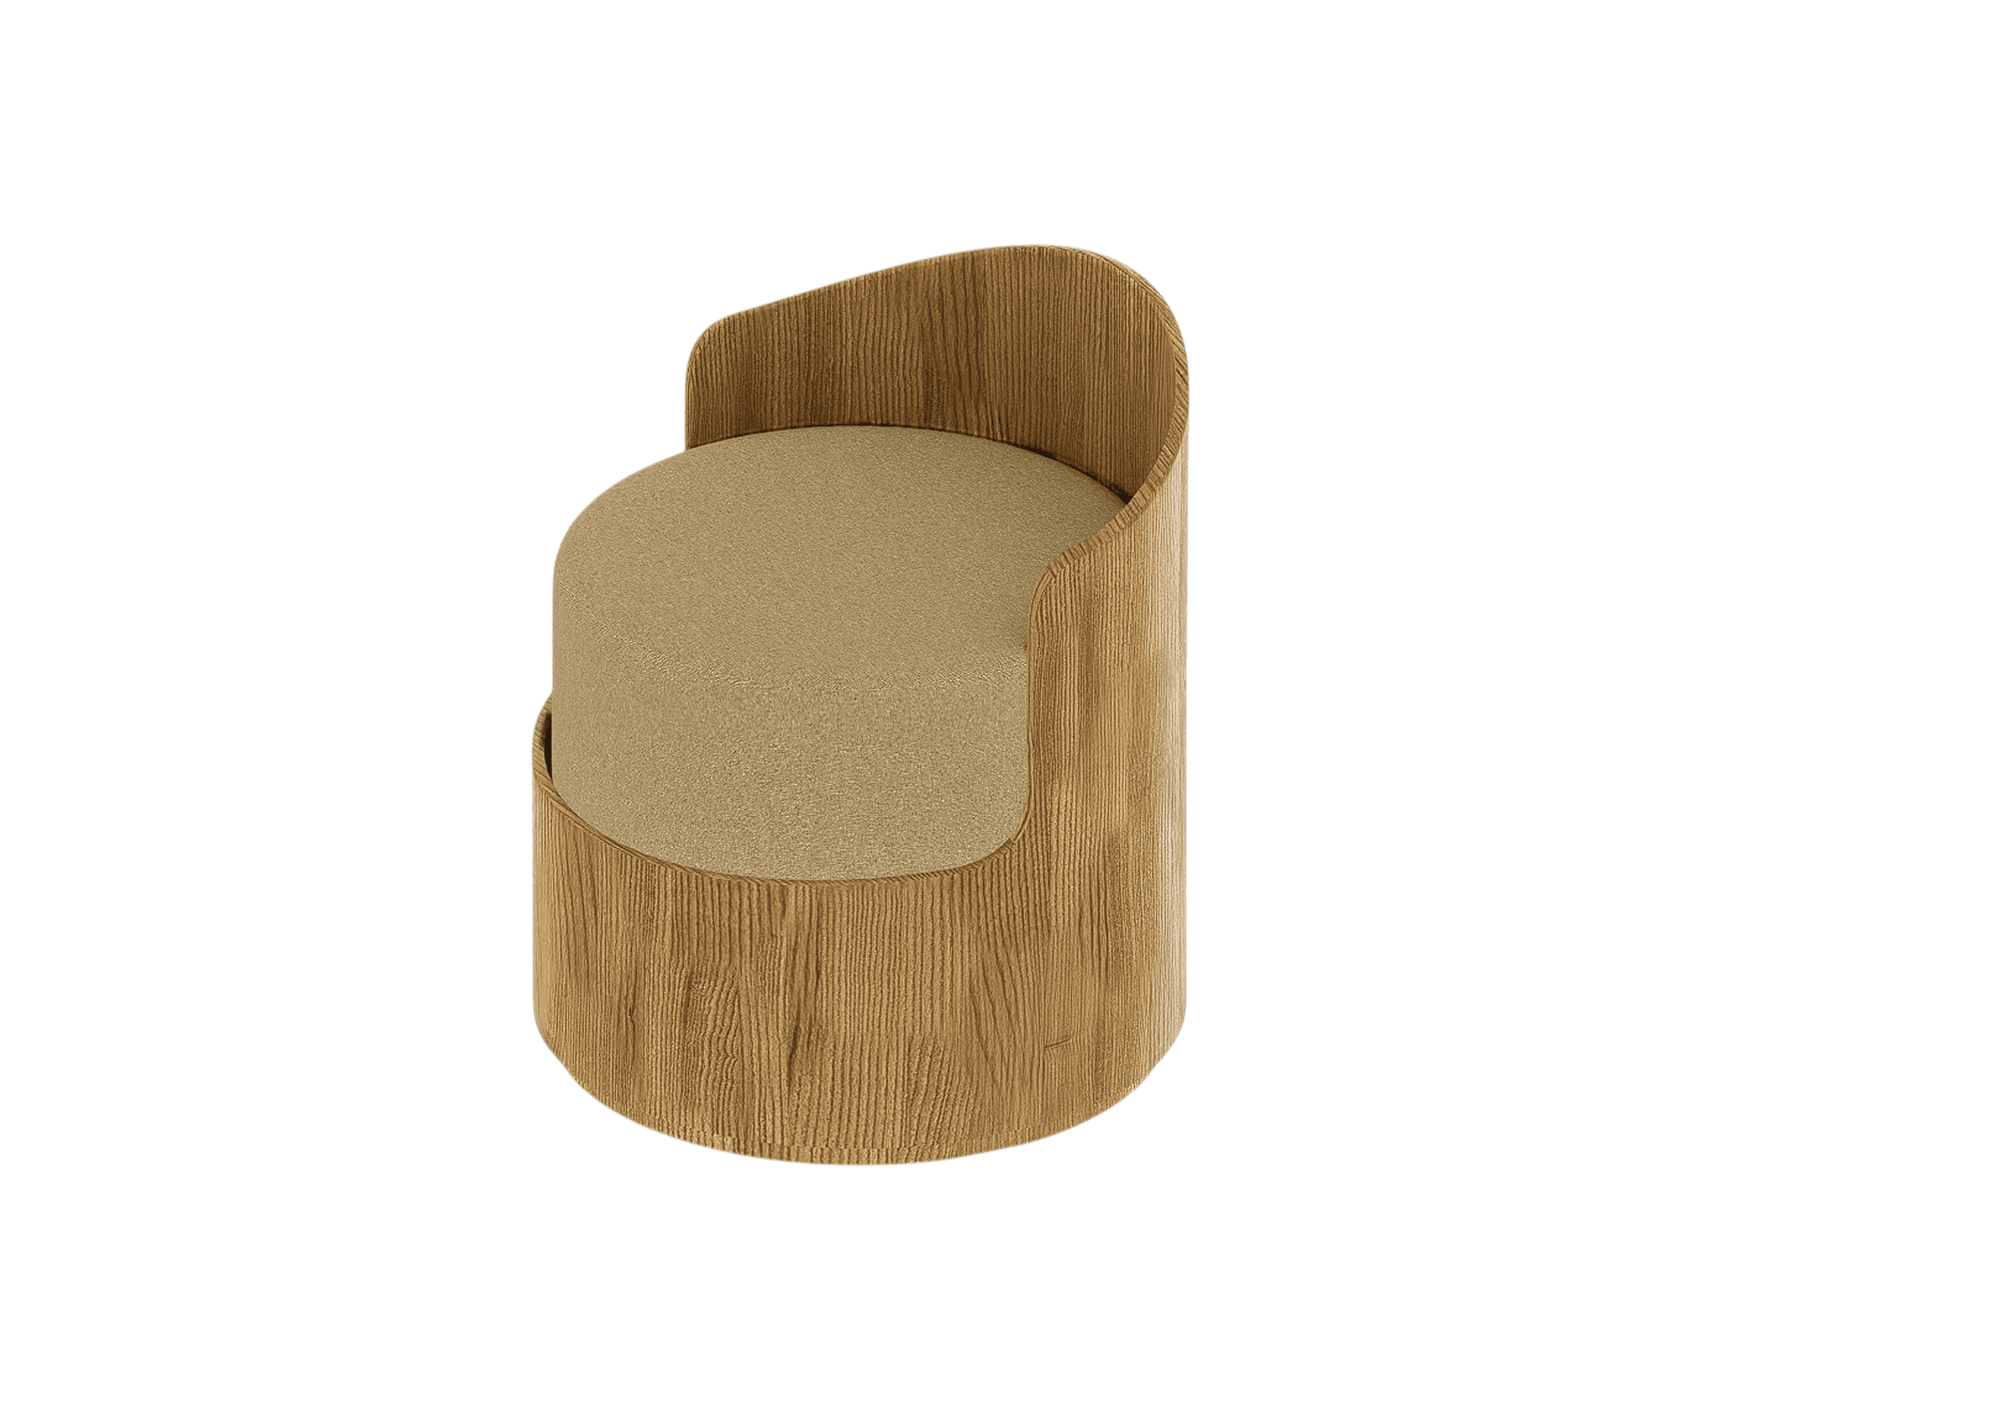
503_Remi Chair
3D visualization of a custom furniture design, developed to accurately communicate materials, proportions, and design intent.
Continue reading

504_Fence Canopy
Contributed to the system development and 3D visualization of a custom canopy solution, accurately representing the client's technical requirements and design intent.
Continue reading

505_Desk
Continue reading
Hi! I’m Isabel Reyes. I bridge Interior Architecture and Industrial Design into great Spaces and Objects, delivering comprehensive construction documentation, technical drafting, and high-fidelity 3D visualization.
My Work
Explore all
Todo mi portafolio
Filter by field
Interior Architecture (Spaces)
Arquitectura Interior (Espacios)
Industrial Design (Objects)
Mobiliario y Productos (Objetos)
Reach out
Contact me
Contáctame
Journal & Process
Bitácora y Procesos
On-Site Projects Gallery
Galería de obras in-situ
Featured download
Interiors, Industrial & Furniture.
Issue 001
Made with <3 in Ambato
109 Piril Sideras Dermatology Consulting Room
A reading nook realized, not redesigned — walnut, olive cabinetry, and a striped textile palette built around a layout the client had already envisioned.
Hi! I’m Isabel Reyes. I bridge Interior Architecture and Industrial Design into great Spaces and Objects, delivering comprehensive construction documentation, technical drafting, and high-fidelity 3D visualization.
My Work
Explore all
Todo mi portafolio
Filter by field
Interior Architecture (Spaces)
Arquitectura Interior (Espacios)
Industrial Design (Objects)
Mobiliario y Productos (Objetos)
Reach out
Contact me
Contáctame
Journal & Process
Bitácora y Procesos
On-Site Projects Gallery
Galería de obras in-situ
Featured download
Interiors, Industrial & Furniture.
Issue 001
Made with <3 in Ambato
The client arrived with the layout already solved in her head — where the light would fall through the window, how the space needed to bend around a structural limitation, where she'd actually want to sit and work. My role wasn't to redesign that logic but to give it form: translating a spatial arrangement she'd already worked out into materials, proportions, and a mood she could hand off to a builder. The palette leans on walnut veneer and a soft floral-etched glass panel, paired down to a moodboard alongside striped linen, textured plaster, and a rounded ceramic dish that set the tone for every finish that followed. A gilded nameplate over reeded green cabinetry anchors the entry, while two upholstered lounge chairs sit under a sculptural pendant in the reading corner she'd pictured from the start. The result stayed close to her original intent throughout — sketch, render, and final space all tracing back to the same idea she brought in on day one.
La clienta llegó con la distribución ya resuelta en su cabeza: dónde caería la luz por la ventana, cómo debía plegarse el espacio ante una limitación estructural, dónde quería sentarse a trabajar. Mi papel no fue rediseñar esa lógica, sino darle forma: traducir un arreglo espacial que ella ya había pensado en materiales, proporciones y un ambiente que pudiera entregarse a un constructor. La paleta se apoya en chapa de nogal y un panel de vidrio grabado con motivo floral, reunidos en un moodboard junto a lino a rayas, estuco texturizado y un plato cerámico de forma orgánica que marcó la pauta para el resto de los acabados. Una placa dorada con el nombre del consultorio sobre gabinetes verdes acanalados ancla la entrada, mientras dos sillones tapizados bajo una lámpara colgante escultórica ocupan el rincón de lectura que ella había imaginado desde el principio. El resultado se mantuvo fiel a su intención original en todo el proceso: boceto, render y espacio final remiten a la misma idea que ella trajo desde el primer día.
Suggested next read
101 Living Room
Interior design, 3D visualization, and custom millwork for a private study with oak paneling and dark marble.
Continue reading
102 Farmhouse Kitchen
A study built around collecting — oak, dark marble, and lit display cases for a life's worth of objects.
Continue reading
103 Bayshore Singapur
A study split by a sliding walnut-and-glass partition — dark herringbone floors and industrial shelving.
Continue reading
104 Mediterranean Hospitality Room
A hotel room built around a striped navy headboard, woven rattan pendants, and a minibar nook finished in oak and cane.
Continue reading
105 Calvopiña Clinic
High-performance clinic blending efficient workflow, premium materials and hospitality-inspired design for comfort and excellence.
Continue reading
106 Dorian Clinic
Developing an interior solution for healthcare, integrating furniture with a focus on design, fabrication, and installation.
Continue reading
107 Rubio Clinic
Three functions in one narrow strip: a dental practice fit into a tight footprint without losing its navy-and-brass identity.
Continue reading
108 Argotti Medical Office
Clinical planning meets brand identity: a treatment suite for Argotti, from floor plan to finish palette, in warm taupe and oak.
Continue reading
110 Industrial Office Mezzanine Design
Planning and design of administrative offices within an industrial mezzanine, integrating functional workspaces with visual connectivity to the production area.
Continue reading
111_Office
Continue reading
112 Lighting design
Continue reading
113_Planning & Visualization Airbnb Layout / Historic French Building
Floor plan distribution in a historic French building, thoughtfully adapted for Airbnb use.
Continue reading
114_Modern Container Kiosk Cafe Design
Interior design and 3D visualization for a container café kiosk, featuring optimized space planning, a custom ceiling installation, and photorealistic renderings for construction guidance.
Continue reading
115_Corporate Waiting Area Design & 3D Visualization
Corporate waiting and lounge area redesign featuring custom furniture design, space planning, and photorealistic 3D visualization.
Continue reading
116 _ 341 House Shopping List
Bedroom redesign focused on improving the layout, furniture selection, and overall aesthetics. The project included space planning, mood board development, and realistic 3D renderings to create a cohesive and functional environment.
Continue reading
117_Floor Plan Development for Projects in the Netherlands
Collaborative development of residential floor plans, focusing on space planning, layout optimization, and architectural documentation.
Continue reading
501 The “Terra” Lounge
3d representation of a wooden lounge chair structure, highlighting proportions, materials, construction details, and upholstery design.
Continue reading
503_Remi Chair
3D visualization of a custom furniture design, developed to accurately communicate materials, proportions, and design intent.
Continue reading
504_Fence Canopy
Contributed to the system development and 3D visualization of a custom canopy solution, accurately representing the client's technical requirements and design intent.
Continue reading
505_Desk
Continue reading